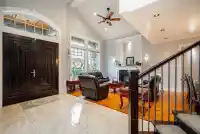
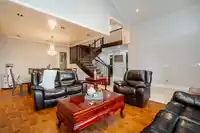
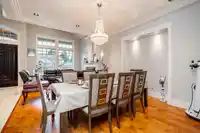
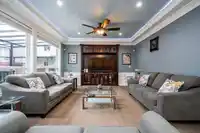
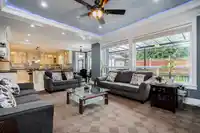
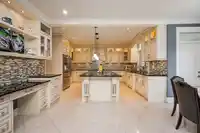
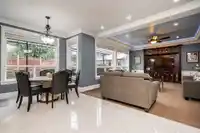
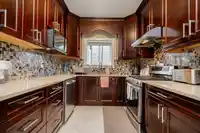
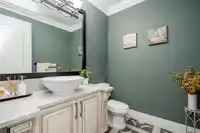
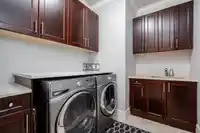
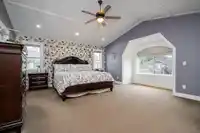
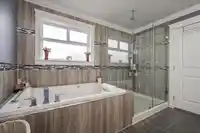
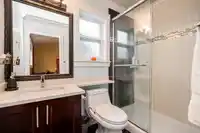
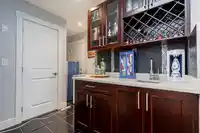
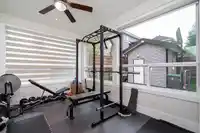
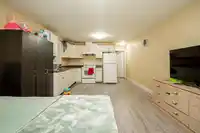
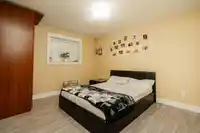
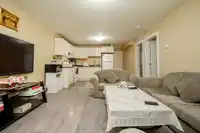
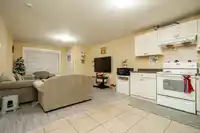
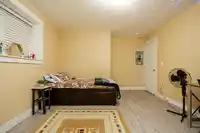
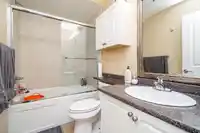
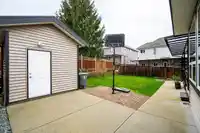
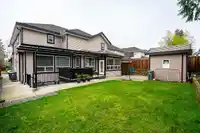
Welcome to a home nestled in the heart of Surrey!First time on mrkt, This 5456 SQFT plus grg. 9-bed, 9-bath home boasts high ceilings, and the main floor includes an office with a 3pc washroom (which can be used as a bedroom). The main floor additionally includes a gym space, which can be used as a sunroom. Take in the natural light, and enjoy cooking in…
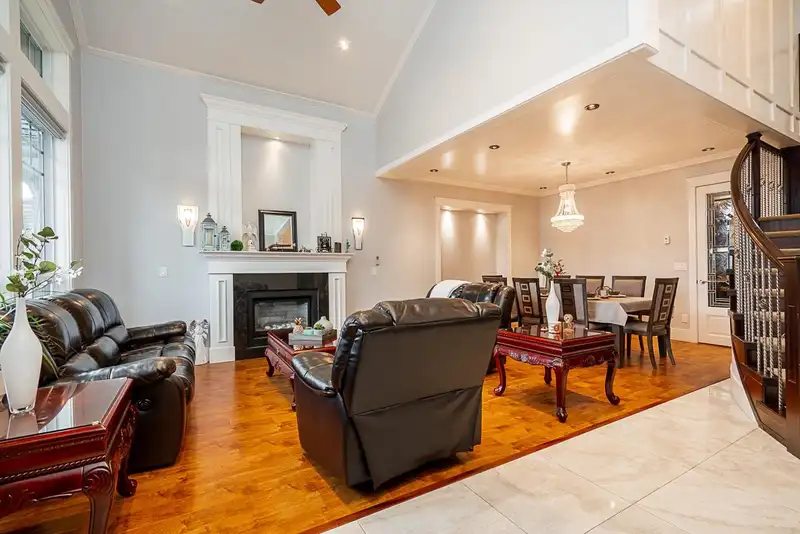
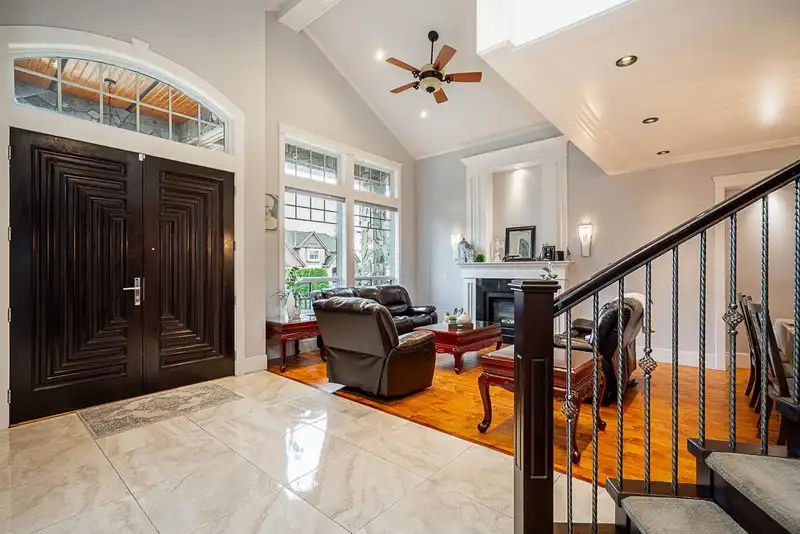
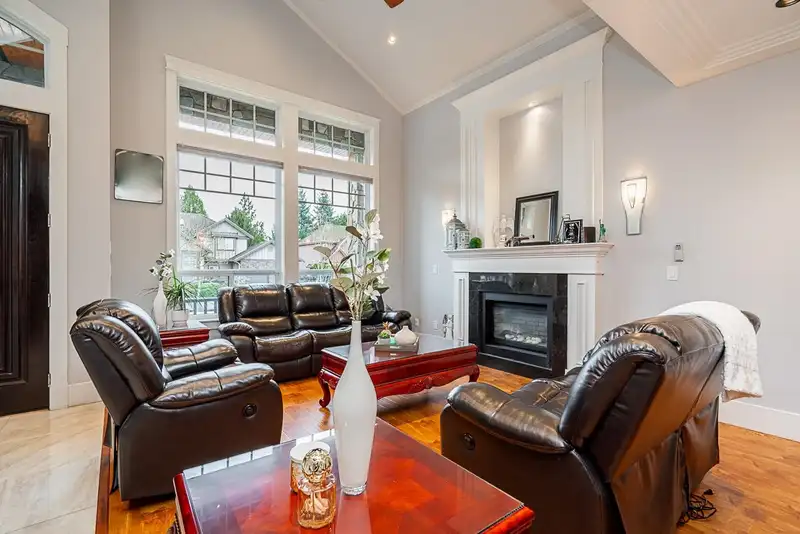
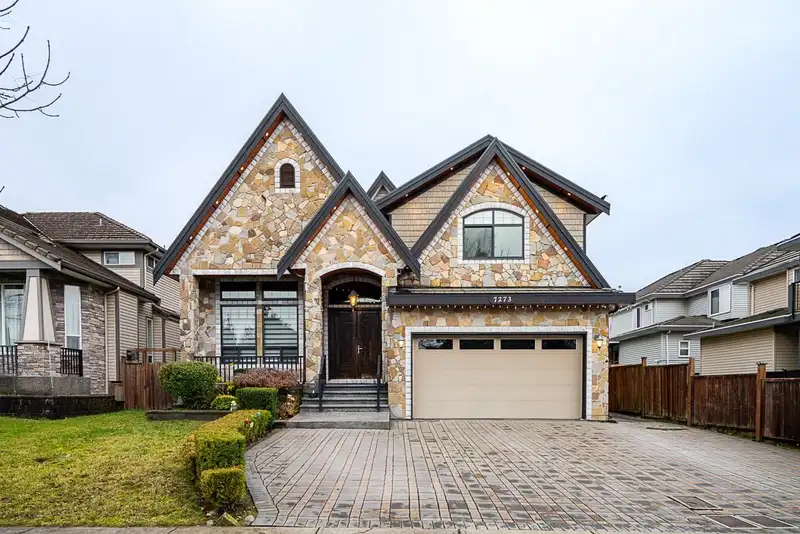
Welcome to a home nestled in the heart of Surrey!First time on mrkt, This 5456 SQFT plus grg. 9-bed, 9-bath home boasts high ceilings, and the main floor includes an office with a 3pc washroom (which can be used as a bedroom). The main floor additionally includes a gym space, which can be used as a sunroom. Take in the natural light, and enjoy cooking in the large kitchen, including the spice kitchen and a theatre room for entertainment. This home is conveniently located near parks and trails while also being within walking distance from 2 elementary schools. This beautiful home has 5 bedrooms on the top floor, with a 2-bedroom legal suite and a 1-bedroom suite, both rented. Call for more information. *OPEN HOUSE SUNDAY(June 7) 2 TO 4 PM*
Features
Pantry
Central Vacuum
Vaulted Ceiling(s)
Additional Parking
Garage Double
Front Access
Paver Block
Garage Door Opener
Room measurements22 rooms▸
FoyerMain · 8' × 11'
Living RoomMain · 12'10 × 13'2
Dining RoomMain · 13'2 × 12'4
Family RoomMain · 14'8 × 17'6
NookMain · 10' × 10'
KitchenMain · 14' × 14'8
Wok KitchenMain · 12'6 × 10'
BedroomMain · 13'10 × 18'6
LaundryMain · 5'4 × 11'
BedroomAbove · 13'2 × 10'
BedroomAbove · 12'8 × 13'8
BedroomAbove · 12'10 × 13'6
BedroomAbove · 14'8 × 13'10
BedroomAbove · 20' × 16'10
Recreation RoomBsmt · 13' × 25'
Living RoomBsmt · 13' × 16'
KitchenBsmt · 10' × 6'
BedroomBsmt · 11' × 12'
Living RoomBsmt · 12' × 10'
KitchenBsmt · 8' × 10'
BedroomBsmt · 12' × 11'
BedroomBsmt · 12' × 10'
Floor plan
🔍 Tap to zoom
Pinch or scroll to zoom · drag to pan · double-tap to reset
Property Details
MLS NumberR3109908
Property TypeSingle Family Residence
Bedrooms9
Bathrooms8.5
Square Feet5,456
Lot Size6,966 sqft
Year Built2014
Parking Spaces2
HeatingRadiant
Days on Market111
StatusActive
Listed BySRS Panorama Realty
School Catchment
ElementaryChimney Hill
SecondaryFrank Hurt
Neighbourhood
$1,500,000Median home value
$113,000Median household income
71.4%Owner-occupied
31.7%Single-detached homes
3.6Avg household size
38Median age
35.4%Bachelor's degree or higher (25-64)
54.2%Commute under 30 min
89.7%Drive to work
48.1%Foreign-born residents
3,013Neighbourhood population
Source: Statistics Canada, Census of Population, 2021. Reproduced and distributed on an "as is" basis with the permission of Statistics Canada.
Location
Highlighted area = this home's census tract (StatCan), the boundary the neighbourhood stats describe.
Land & Development
Lot size6,727 sqft
Lot dimensions52 × 129 ft
Lot shapeRectangular
Gradegentle
Ground drops about 2.2 m across the lot, side to side (5.7% grade).
Approximate lot lines (ParcelMap BC)
Zoning, lot dimensions and grade are approximate, from public data, and for reference only — verify with the City / Township of Langley before relying on them.
Recent nearby sales
Sold prices are available to registered users. Log in to see what these sold for.

 1 / 40 photos