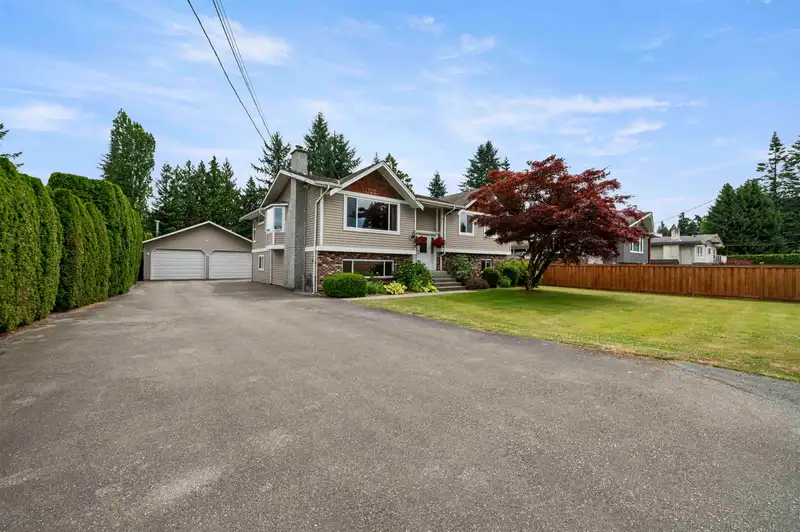
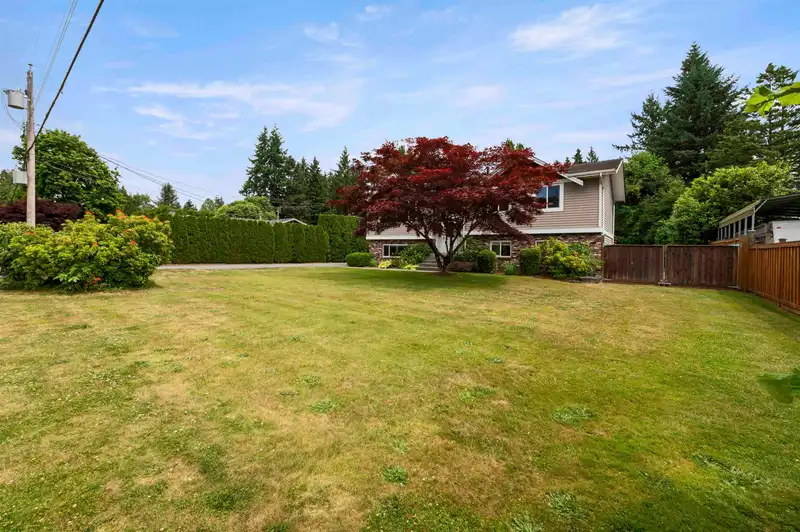
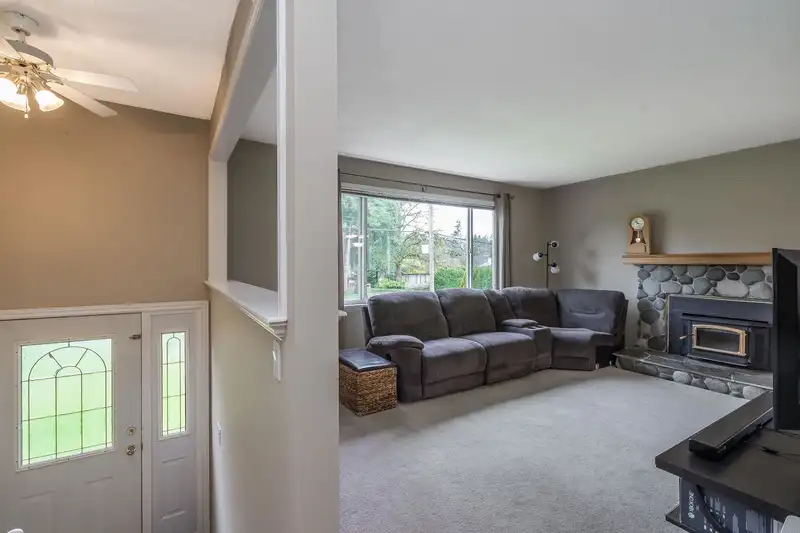
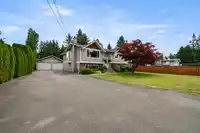
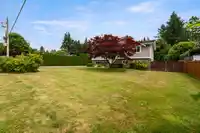
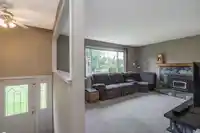
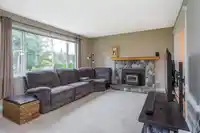
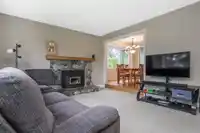
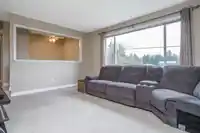
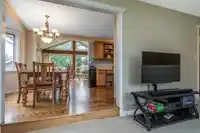
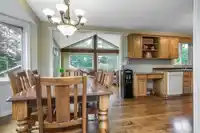
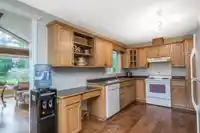
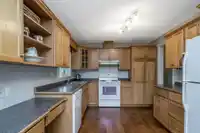
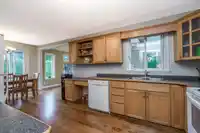
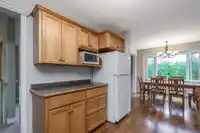
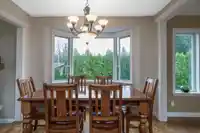
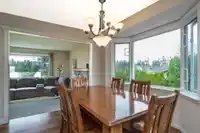
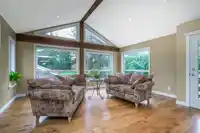
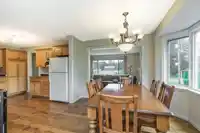
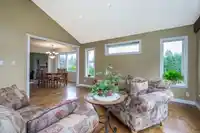
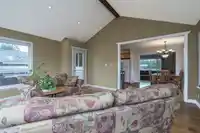
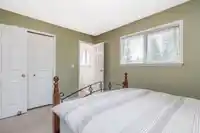
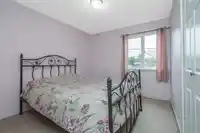
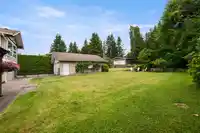
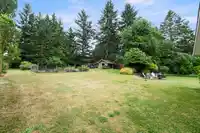
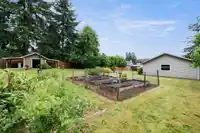
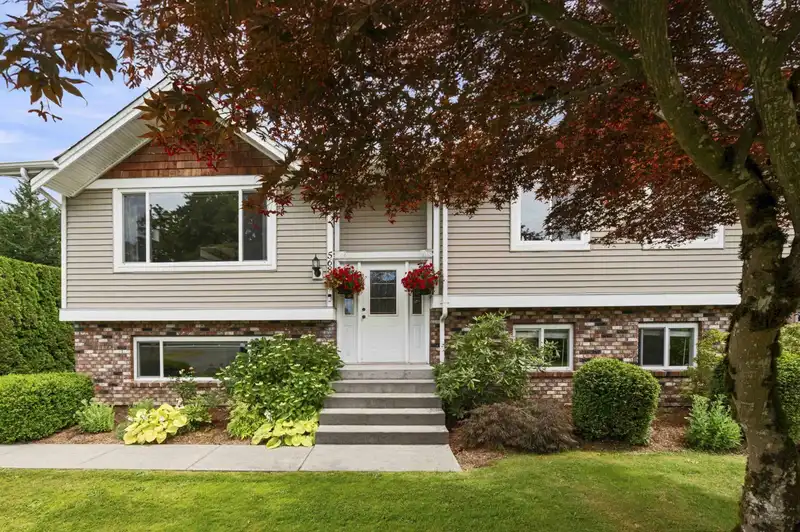
Welcome to Strawberry Hills. ½ acre fully fenced lot - ultimate privacy & lovingly maintained. Home features big bay windows & vaulted ceilings, Wood-burning fp in the lvg rm for cozy nights. Dble-wide driveway 10+ vehicles, huge 28x34 -4-car shop w/electric roller doors & attic storage, secure RV parking & 10x32 shed, 4 raised garden beds, fruit trees…
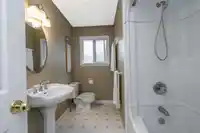
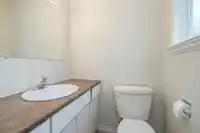
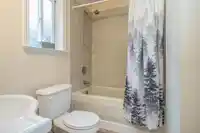
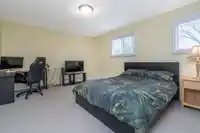
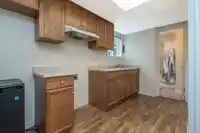
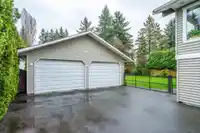
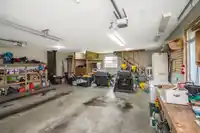
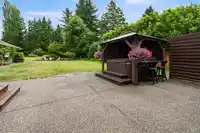
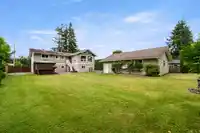
Welcome to Strawberry Hills. ½ acre fully fenced lot - ultimate privacy & lovingly maintained. Home features big bay windows & vaulted ceilings, Wood-burning fp in the lvg rm for cozy nights. Dble-wide driveway 10+ vehicles, huge 28x34 -4-car shop w/electric roller doors & attic storage, secure RV parking & 10x32 shed, 4 raised garden beds, fruit trees peach, nectarine, apple. 28x21 exposed aggregate patio, hot tub w/gazebo. Mortgage Helper Potential w/full kitchen hookups, 3 piece bthrm, lvng rm/dng area, & gas fp. Scenic nature trails of Williams Park, Otter Trail. Priced with flexibility for buyers to add their personalized updates. Structurally sound and in a great location, it's an ideal opportunity for those looking to build equity through cosmetic updates.
Features
Storage
Garden
Private Yard
Detached
Front Access
Side Access
Garage Door Opener
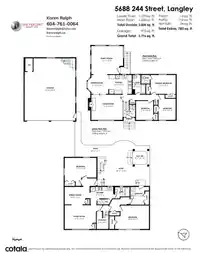
Room measurements14 rooms▸
KitchenMain · 10'2 × 12'4
Dining RoomMain · 10'6 × 11'
Living RoomMain · 13'6 × 16'2
Family RoomMain · 15'2 × 17'1
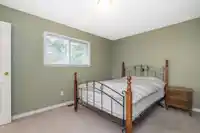
Primary BedroomMain · 10'2 × 13'6
BedroomMain · 9'3 × 11'4
BedroomMain · 9'4 × 10'2
KitchenBsmt · 6'3 × 12'4
Living RoomBsmt · 12'9 × 16'3
Dining RoomBsmt · 9'5 × 13'5
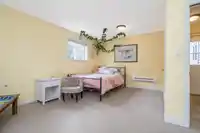
BedroomBsmt · 15' × 17'1
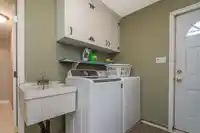
LaundryBsmt · 7'7 × 9'7
BedroomBsmt · 12'7 × 18'3
StorageBsmt · 6'5 × 9'1
Floor plan
🔍 Tap to zoom
Pinch or scroll to zoom · drag to pan · double-tap to reset
Property Details
MLS NumberR2980088
Property TypeSingle Family Residence
Bedrooms5
Bathrooms2.5
Square Feet2,804
Lot Size23,819 sqft
Year Built1975
Parking Spaces3
HeatingForced Air, Natural Gas
StatusClosed
Listed ByOne Percent Realty Ltd.
School Catchment
ElementaryNorth Otter
SecondaryD.W. Poppy
Neighbourhood
Highlighted area = this home's census tract (StatCan), the boundary the neighbourhood stats describe.
$1,600,000Median home value
$128,000Median household income
89.6%Owner-occupied
87.3%Single-detached homes
3Avg household size
48.4Median age
26.5%Bachelor's degree or higher (25-64)
58.4%Commute under 30 min
95.2%Drive to work
13.1%Foreign-born residents
5,973Neighbourhood population
Age
Under 1514.6%
15 to 6463%
65 and over22.4%
Household size
1 person15.7%
236.1%
316.4%
416.2%
5 or more15.7%
Language spoken at home
85.8% English mother tongue
Punjabi2.3%
German2%
Dutch1.2%
Mandarin1%
English + other1%
Korean0.9%
All others5.8%
Mother tongue, share of 5,935 residents.
How this pocket differs
Median household income is higher than Metro Vancouver $128,000 vs $90,000
Median dwelling value is notably higher than Metro Vancouver $1,600,000 vs $1,050,000
Source: Statistics Canada, Census of Population, 2021. Reproduced and distributed on an "as is" basis with the permission of Statistics Canada.
Under BC's Small-Scale Multi-Unit Housing rules, this single-family lot may permit up to 4 units. These are the provincial minimums and approximate — local bylaw, servicing and lot conditions apply.
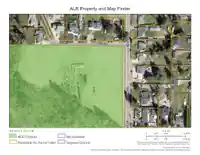
Approximate lot lines (ParcelMap BC)
Zoning, lot dimensions and grade are approximate, from public data, and for reference only — verify with the City / Township of Langley before relying on them.
Recent nearby sales
Sold prices are available to registered users. Log in to see what these sold for.

 1 / 38 photos