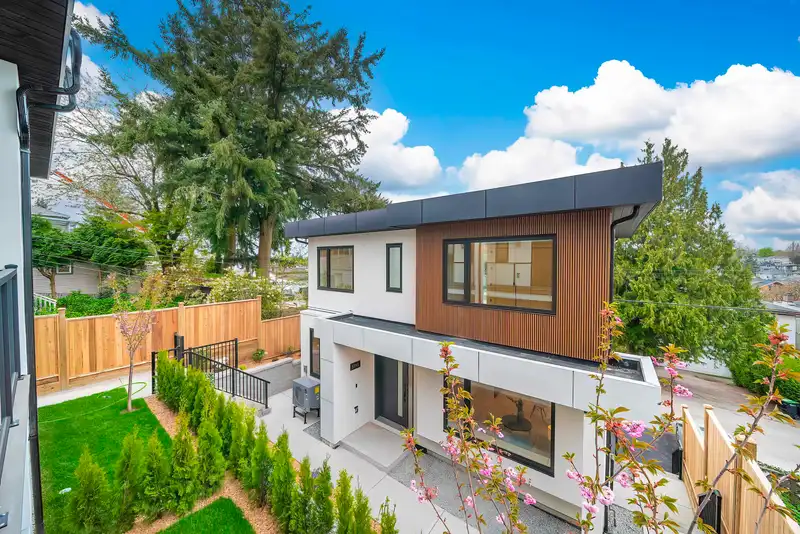
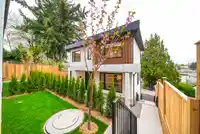
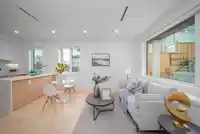
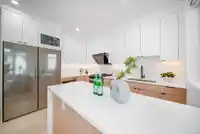
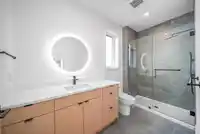
welcome to 5595 FLEMING where modern elegance meets urban convenience! Stunning Brand New triplex with PANORAMIC CITY VIEW. 5595 FLEMING finishes are made up of beige stucco, warm wood and stacked stone recalling west coast contemporary architecture with its flat roof and Bold black&white metal overhang! This stylish detached unit offers thoughtful open…
welcome to 5595 FLEMING where modern elegance meets urban convenience! Stunning Brand New triplex with PANORAMIC CITY VIEW. 5595 FLEMING finishes are made up of beige stucco, warm wood and stacked stone recalling west coast contemporary architecture with its flat roof and Bold black&white metal overhang! This stylish detached unit offers thoughtful open concept living space, Two serene master suites design, balcony&private front yard perfect for outdoor entertaining.Triple glazed large window,Oak Engineer hardwood floor, AC,HRV, security system,9' High Ceiling on each level, a large crawl storage space, One EV parking,One visitor parking &One locker. Located in a quiet vibrant neighborhood, residents will appreciate proximity to parks, schools, and upscale dining. 2-5-10 new home warranty.
Features
Storage
Balcony
Private Yard
Additional Parking
Carport Single
Guest
Rear Access
Concrete
Shopping Nearby
Room measurements8 rooms▸
FoyerMain · 7'4 × 6'9
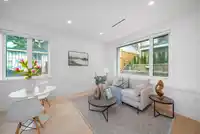
Living RoomMain · 7'3 × 12'11
Dining RoomMain · 5'3 × 12'11
KitchenMain · 9'6 × 12'11
BedroomMain · 10' × 9'5
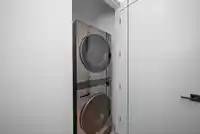
LaundryMain · 4'3 × 4'
Primary BedroomAbove · 13'5 × 11'2
Primary BedroomAbove · 15'9 × 11'4
Floor plan
🔍 Tap to zoom
Pinch or scroll to zoom · drag to pan · double-tap to reset
Property Details
MLS NumberR3114974
Property TypeHalf Duplex
Bedrooms3
Bathrooms3
Square Feet1,404
Year Built2026
Parking Spaces1
HeatingForced Air, Heat Pump
StatusClosed
Listed ByNu Stream Realty Inc.
School Catchment
ElementaryTecumseh
SecondaryGladstone
Neighbourhood
Highlighted area = this home's census tract (StatCan), the boundary the neighbourhood stats describe.
$1,600,000Median home value
$83,000Median household income
54.3%Owner-occupied
20.2%Single-detached homes
2.8Avg household size
42.4Median age
31.3%Bachelor's degree or higher (25-64)
54.9%Commute under 30 min
65.2%Drive to work
56.6%Foreign-born residents
7,070Neighbourhood population
Age
Under 1512.2%
15 to 6467.8%
65 and over20%
Household size
1 person21.6%
228.7%
319.6%
416%
5 or more14%
Language spoken at home
30.4% Cantonese mother tongue
English29%
Tagalog7.5%
Vietnamese5.5%
English + other5.5%
Mandarin4%
Punjabi2.6%
All others15.5%
Mother tongue, share of 7,065 residents.
How this pocket differs
more Tagalog speakers than Victoria VE 7.5% vs 5.2%
more Cantonese speakers than Victoria VE 30.4% vs 25%
Median dwelling value is notably higher than Metro Vancouver $1,600,000 vs $1,050,000
Source: Statistics Canada, Census of Population, 2021. Reproduced and distributed on an "as is" basis with the permission of Statistics Canada.
Land & Development
Lot size5,357 sqft
Lot dimensions44 × 122 ft
Lot shapeRectangular
Approximate lot lines (ParcelMap BC)
Zoning, lot dimensions and grade are approximate, from public data, and for reference only — verify with the City / Township of Langley before relying on them.
Monthly Cost Calculator
Estimated monthly cost$6,413
Mortgage payment$5,917
Property tax$371
Home insurance$125
Partner Rates Available
Contact us for preferred mortgage rates
Monthly cost
Estimated monthly$6,413
$1,073,000$1,463,000
9%50%
3.03%7.03%
5 years30 years
$3,550/yr$5,350/yr
$100/mo$150/mo
An estimate only. Canadian semi-annual compounding; excludes utilities, closing costs and BC property transfer tax.
5-year fixed, as of Nov 12

 1 / 23 photos