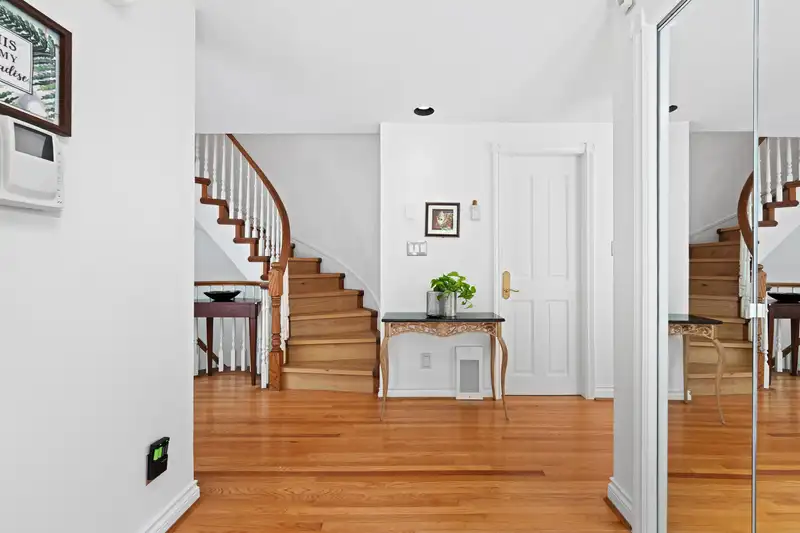
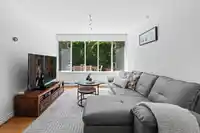
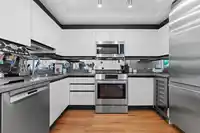
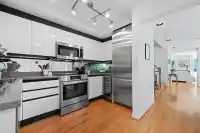
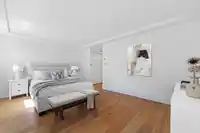
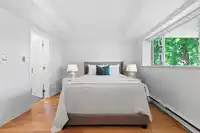
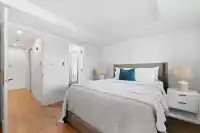
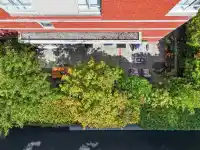
Tucked away in the heart of Kerrisdale, this tastefully renovated 3-level townhouse at Connaught Place lives like a detached home, with a private front entrance and surrounded by mature landscaping. The main floor offers generous living and dining areas, a cozy family room, and an updated kitchen that flows effortlessly for everyday living and entertaining.…
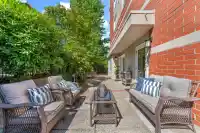
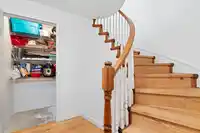
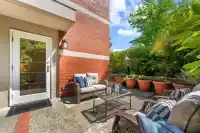
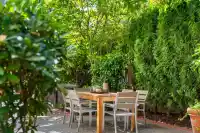
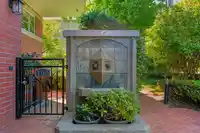
Tucked away in the heart of Kerrisdale, this tastefully renovated 3-level townhouse at Connaught Place lives like a detached home, with a private front entrance and surrounded by mature landscaping. The main floor offers generous living and dining areas, a cozy family room, and an updated kitchen that flows effortlessly for everyday living and entertaining. Upstairs, you'll find two spacious bedrooms, each with its own ensuite bathroom. Enjoy direct access to two parking stalls and a large storage area on the lower level. Thoughtful upgrades include wide-plank hardwood flooring, Bosch appliances, LG washer/dryer, custom closets, electric blinds, Nest thermostat, and Alexa integration. The expansive 782 sq. ft. patio is a true outdoor retreat! Come discover all that Kerrisdale has to offer.
Features
Elevator
Central Vacuum
Balcony
Underground
Lane Access
Garage Door Opener
Adult Oriented
Shopping Nearby
Room measurements17 rooms▸
FoyerMain · 10'5 × 6'3
Living RoomMain · 16'4 × 14'
Family RoomMain · 12'9 × 9'11
KitchenMain · 6'8 × 10'10
Dining RoomMain · 9'8 × 7'10
Primary BedroomAbove · 16'2 × 11'7
SolariumAbove · 8'4 × 7'11
BedroomAbove · 16'4 × 10'10
StorageBelow · 7'2 × 7'5
StorageBelow · 10'4 × 5'
Mud RoomBelow · 10'4 × 3'4
PatioMain · 7'10 × 4'8
PatioMain · 13' × 16'
PatioMain · 10' × 10'7
PatioMain · 12'10 × 14'3
PatioMain · 9' × 9'1
PatioMain · 19'9 × 8'11
Floor plan
🔍 Tap to zoom
Pinch or scroll to zoom · drag to pan · double-tap to reset
Property Details
MLS NumberR3148891
Property TypeApartment/Condo
Bedrooms2
Bathrooms2.5
Square Feet1,954
Year Built1991
Parking Spaces2
HeatingBaseboard, Electric
Strata Fee$1,463.52/mo
Days on Market40
StatusActive
Listed ByEngel & Volkers Vancouver
School Catchment
ElementaryMaple Grove
SecondaryMagee
Neighbourhood
Highlighted area = this home's census tract (StatCan), the boundary the neighbourhood stats describe.
$2,500,000Median home value
$75,000Median household income
48.9%Owner-occupied
32.2%Single-detached homes
2.2Avg household size
45.6Median age
60.7%Bachelor's degree or higher (25-64)
61.5%Commute under 30 min
62.5%Drive to work
49%Foreign-born residents
7,168Neighbourhood population
Age
Under 1510.9%
15 to 6466.9%
65 and over22.1%
Household size
1 person38.1%
232.5%
313.4%
49.8%
5 or more6.2%
Language spoken at home
47.2% English mother tongue
Mandarin19.9%
Cantonese8.9%
English + other3.5%
Korean2.4%
Spanish2%
French1.3%
All others14.8%
Mother tongue, share of 7,165 residents.
How this pocket differs
more seniors 65+ than Vancouver West 22.1% vs 16.8%
notably more 5+ person households than Vancouver West 6.2% vs 3.5%
more 4-person households than Vancouver West 9.8% vs 7.6%
notably more Mandarin speakers than Vancouver West 19.9% vs 9.7%
more Cantonese speakers than Vancouver West 8.9% vs 6.4%
Median dwelling value is notably higher than Metro Vancouver $2,500,000 vs $1,050,000
Source: Statistics Canada, Census of Population, 2021. Reproduced and distributed on an "as is" basis with the permission of Statistics Canada.
Recent nearby sales
Sold prices are available to registered users. Log in to see what these sold for.

 1 / 40 photos