
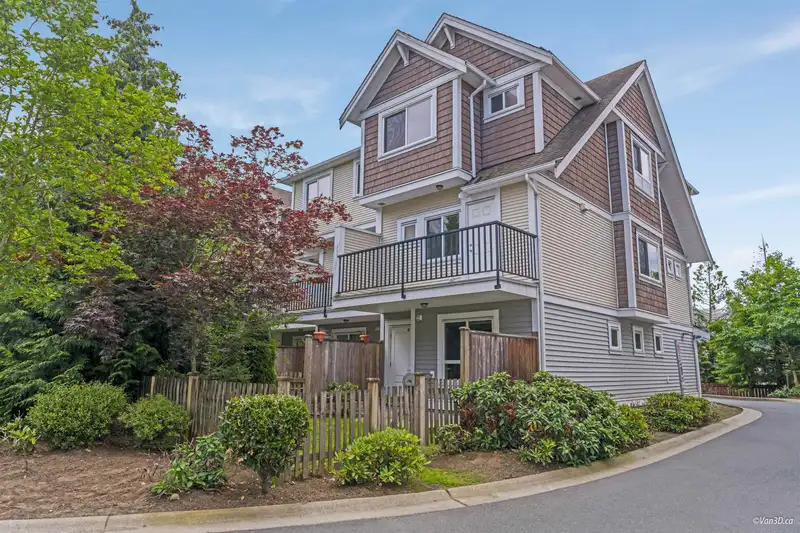
 1 / 34 photos
About This Property
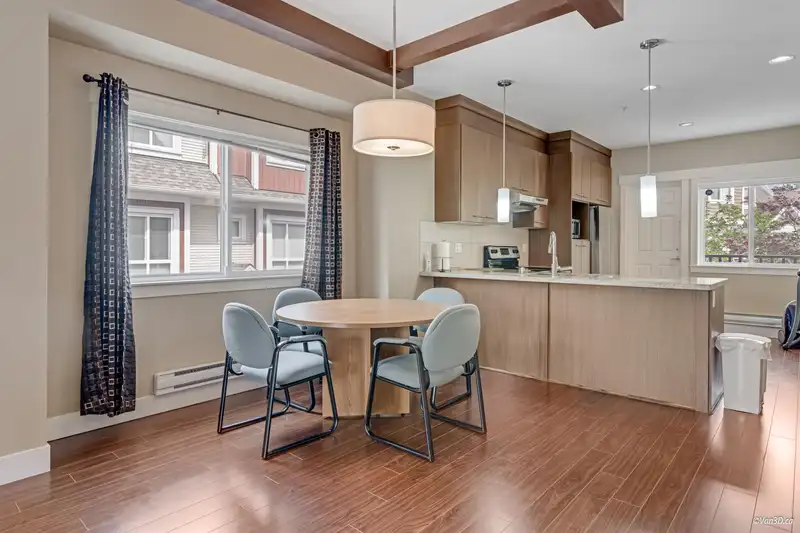
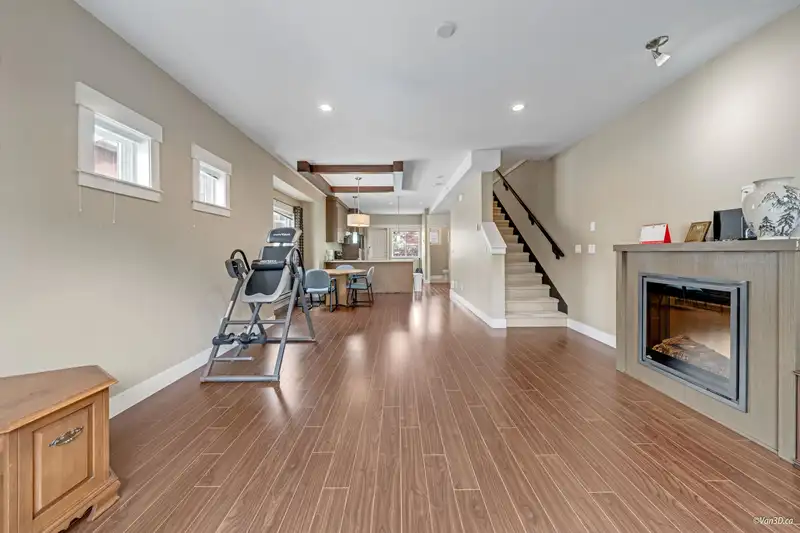
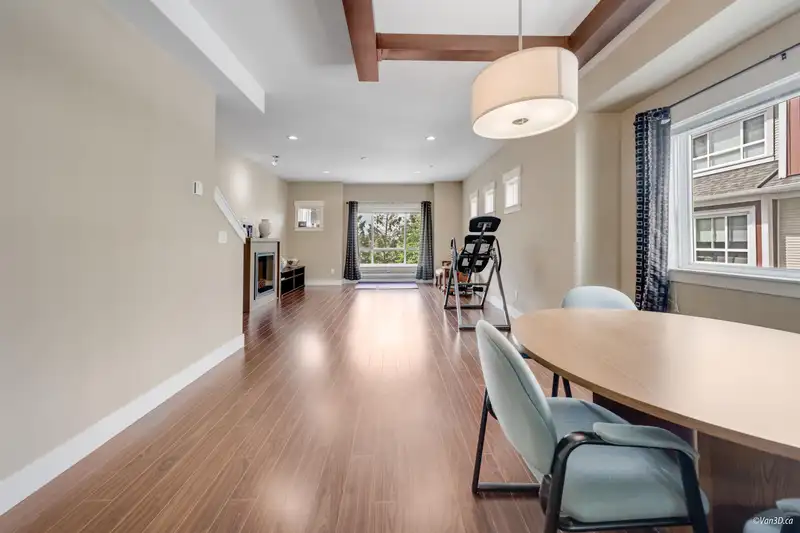
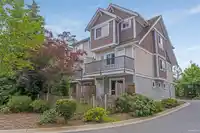
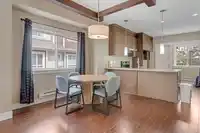
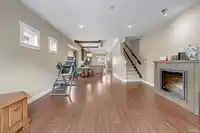
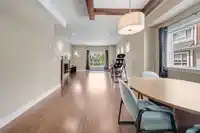
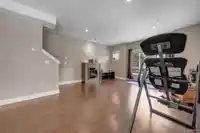
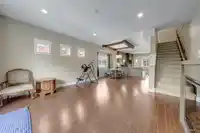
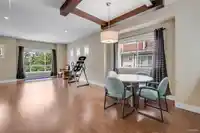
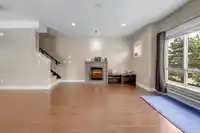
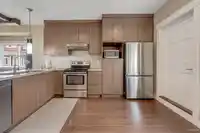
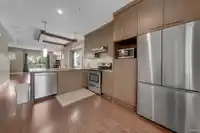
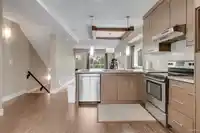
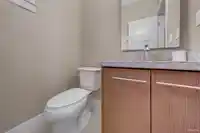
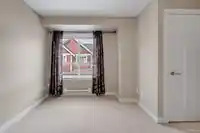
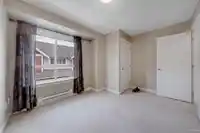
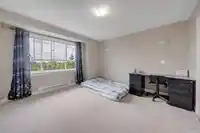
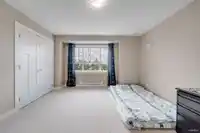
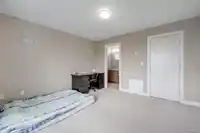
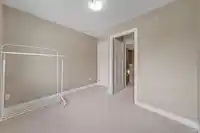
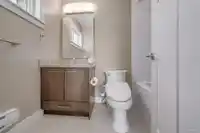
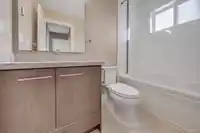
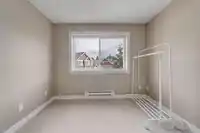
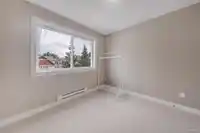
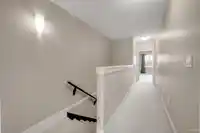
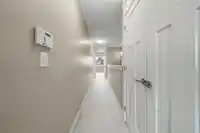
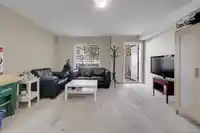
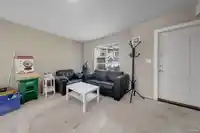
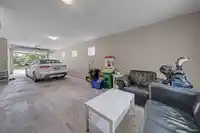
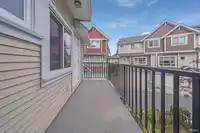
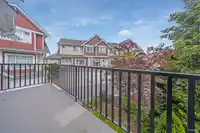
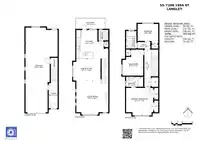
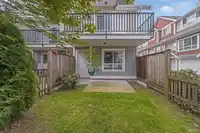
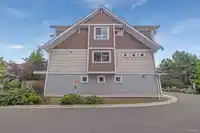
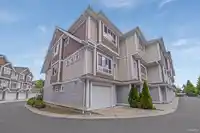
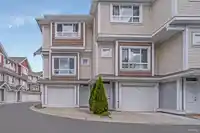
Willoughby Heights superior location end unit. Developed by Phoenix Homes, has everything you are looking for in your new dream home. This "A" plan offers an open main floor plan w/9' ceilings, laminate throughout & a 2pc powder room. Upper floor has 3 bdrms, laundry, 4 pc bath w/skylight & 4 pc ensuite w/jetted tub & skylight! Large windows, pot lights,…
Features
Property Details
School Catchment
Neighbourhood
Age
- Under 1521.8%
- 15 to 6468.4%
- 65 and over9.9%
Household size
- 1 person11.1%
- 221.3%
- 320.2%
- 426.6%
- 5 or more20.8%
Language spoken at home
61.9% English mother tongue
Mother tongue, share of 5,805 residents.
How this pocket differs
- notably more 5+ person households than Willoughby Heights 20.8% vs 11.6%
- notably fewer people living alone than Willoughby Heights 11.1% vs 19.3%
- more 4-person households than Willoughby Heights 26.6% vs 20.4%
- notably fewer Korean speakers than Willoughby Heights 4.6% vs 9.7%
- notably more Punjabi speakers than Willoughby Heights 4.8% vs 3%
- Median household income is higher than Metro Vancouver $132,000 vs $90,000
- Median dwelling value is higher than Metro Vancouver $1,290,000 vs $1,050,000
Source: Statistics Canada, Census of Population, 2021. Reproduced and distributed on an "as is" basis with the permission of Statistics Canada.
Recent nearby sales
Sold prices are available to registered users. Log in to see what these sold for.
Monthly Cost Calculator
An estimate only. Canadian semi-annual compounding; excludes utilities, closing costs and BC property transfer tax. 5-year fixed, as of Oct 8
Similar Listings Nearby
57 7179 201 STREET
53 19897 75A AVENUE
14 19913 70 AVENUE
120 20033 70 AVENUE
22 19938 70 AVENUE
1 20038 70 AVENUE
92 19932 70 AVENUE
89 20038 70 AVENUE
18 20038 70 AVENUE
21 6897 201 STREET
59 20327 72B AVENUE
33 7640 197 STREET