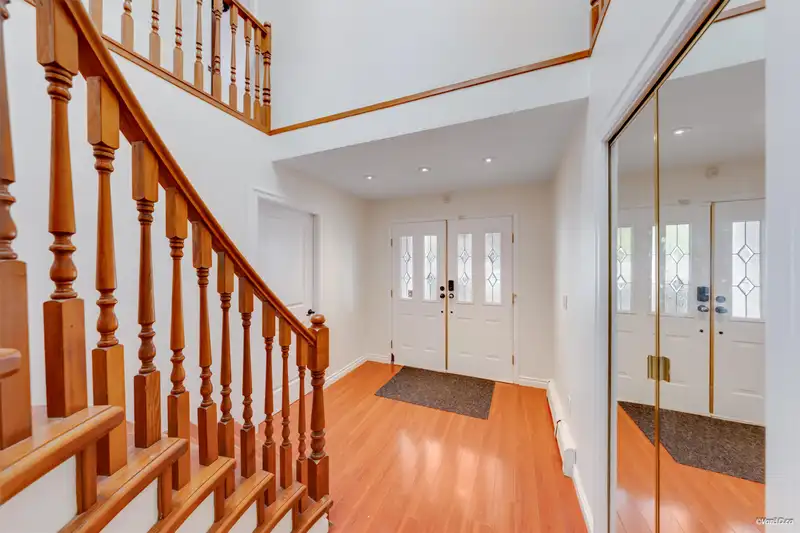
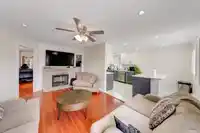
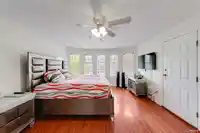
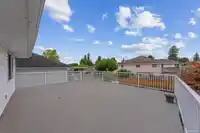
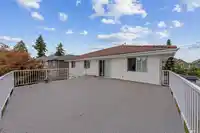
Step into a home that gives your family more space today, while helping support your future financially. This spacious 7-bedroom home features an updated kitchen and bathrooms, offering a comfortable, move-in-ready setting for everyday family life. Imagine weekends on the large covered deck, summer BBQs, evening chai, and celebrations with family and…
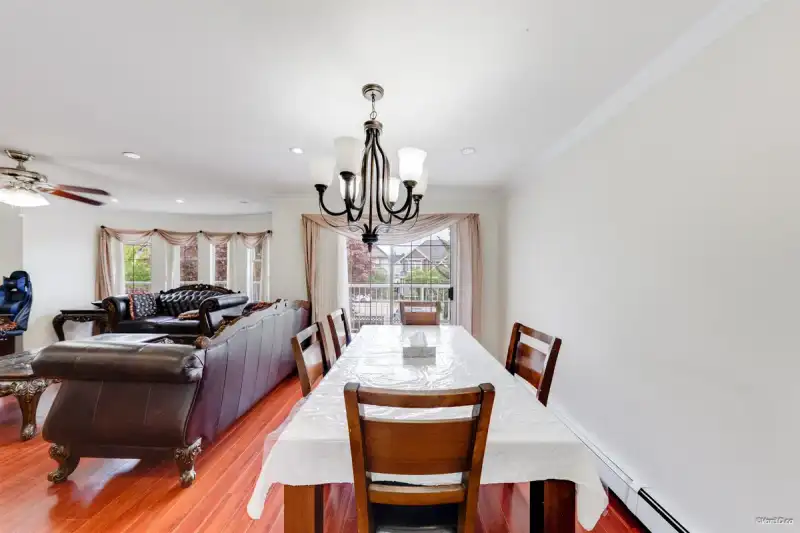
Step into a home that gives your family more space today, while helping support your future financially. This spacious 7-bedroom home features an updated kitchen and bathrooms, offering a comfortable, move-in-ready setting for everyday family life. Imagine weekends on the large covered deck, summer BBQs, evening chai, and celebrations with family and friends. Two ground-level suites can provide valuable mortgage support, while the bus stop just outside adds everyday convenience for family members and tenants. With back lane access and an East Newton location close to schools, parks and shopping, this is a home built for growing families, flexibility and long-term living.
Features
Balcony
Additional Parking
Garage Double
Rear Access
Shopping Nearby
Room measurements20 rooms▸
Living RoomMain · 14'5 × 21'11
Dining RoomMain · 10'7 × 12'10
Family RoomMain · 11'9 × 16'9
Eating AreaMain · 8' × 9'11
KitchenMain · 9'5 × 11'5
Primary BedroomMain · 13'1 × 18'4
BedroomMain · 11'6 × 12'11
BedroomMain · 9'1 × 9'6
Walk-In ClosetMain · 5'2 × 6'
FoyerMain · 15'10 × 15'2
BedroomBelow · 9'4 × 13'4
BedroomBelow · 10'11 × 13'9
BedroomBelow · 9'5 × 13'4
BedroomBelow · 9'4 × 9'5
Living RoomBelow · 12'2 × 23'2
Living RoomBelow · 12'8 × 13'4
FoyerBelow · 7'11 × 12'5
KitchenBelow · 8'1 × 13'4
KitchenBelow · 7'4 × 13'4
LaundryBelow · 9'5 × 11'4
Floor plan
🔍 Tap to zoom
Pinch or scroll to zoom · drag to pan · double-tap to reset
Property Details
MLS NumberR3160282
Property TypeSingle Family Residence
Bedrooms7
Bathrooms4
Square Feet3,588
Lot Size7,066 sqft
Year Built1990
Parking Spaces2
HeatingBaseboard, Hot Water
Days on Market26
StatusActive
Listed ByNationwide Realty Corp.
School Catchment
ElementaryGeorges Vanier
SecondaryFrank Hurt
Neighbourhood
Highlighted area = this home's census tract (StatCan), the boundary the neighbourhood stats describe.
$600,000Median home value
$76,000Median household income
62.7%Owner-occupied
12.3%Single-detached homes
2.9Avg household size
40.4Median age
24.7%Bachelor's degree or higher (25-64)
44.4%Commute under 30 min
80.2%Drive to work
41.4%Foreign-born residents
5,616Neighbourhood population
Age
Under 1516.1%
15 to 6461.1%
65 and over22.8%
Household size
1 person26.4%
228.5%
313.1%
414.4%
5 or more17.6%
Language spoken at home
38.9% English mother tongue
Punjabi34.2%
English + other6.9%
Hindi3.5%
Spanish1.7%
Urdu1.7%
Tagalog1.5%
All others11.6%
Mother tongue, share of 5,505 residents.
How this pocket differs
notably more seniors 65+ than East Newton 22.8% vs 14.5%
notably more people living alone than East Newton 26.4% vs 17.5%
fewer 5+ person households than East Newton 17.6% vs 25.1%
fewer 4-person households than East Newton 14.4% vs 18.7%
Median dwelling value is notably lower than Metro Vancouver $600,000 vs $1,050,000
Source: Statistics Canada, Census of Population, 2021. Reproduced and distributed on an "as is" basis with the permission of Statistics Canada.
Land & Development
Lot size7,044 sqft
Lot dimensions61 × 121 ft
Lot shapeRectangular
Approximate lot lines (ParcelMap BC)
Zoning, lot dimensions and grade are approximate, from public data, and for reference only — verify with the City / Township of Langley before relying on them.
Recent nearby sales
Sold prices are available to registered users. Log in to see what these sold for.

 1 / 29 photos