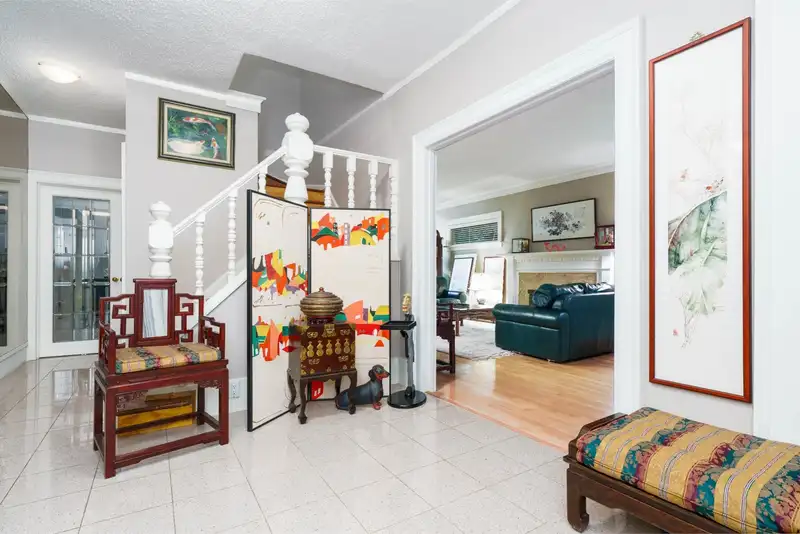
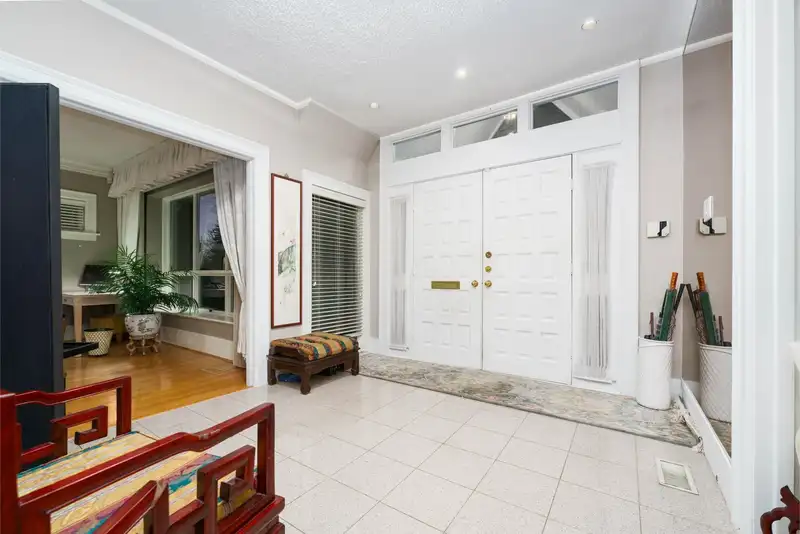
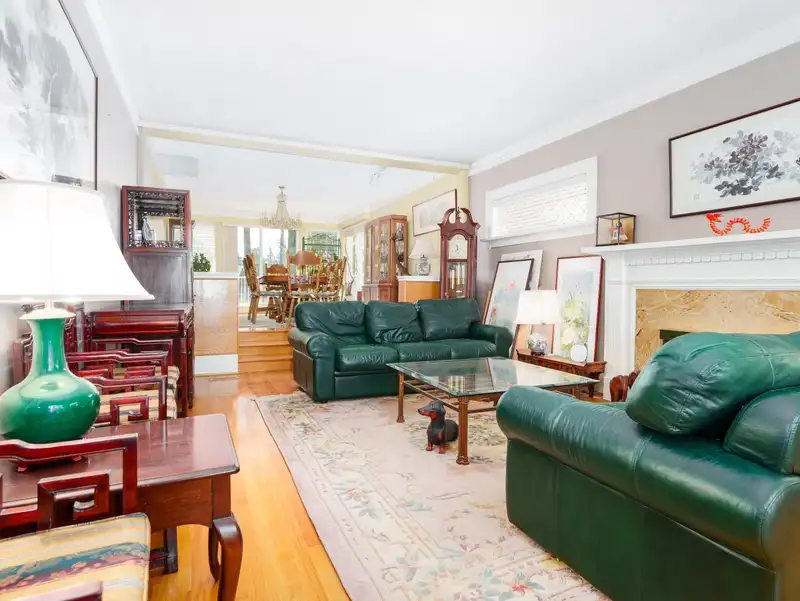
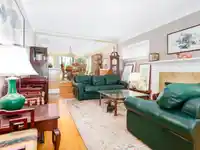
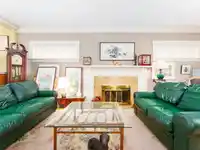
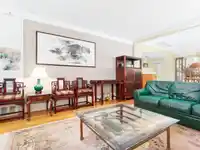
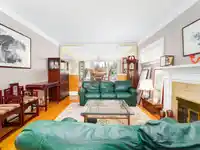
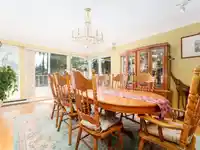
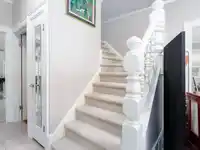
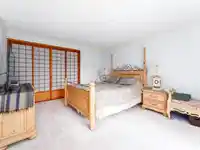
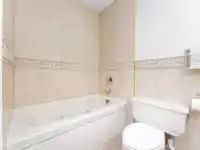
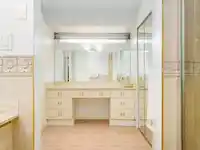
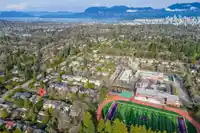
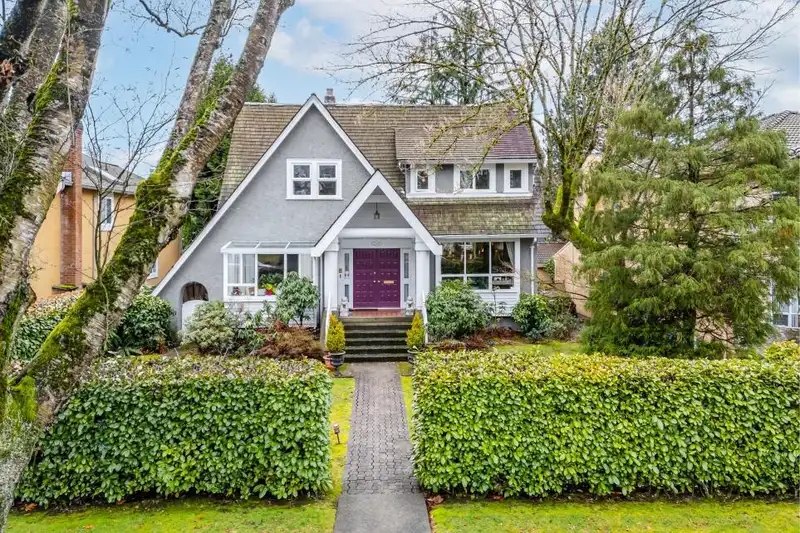
This charming Shaughnessy home embodies traditional family living, with updates & additions throughout the years enhancing its timeless appeal. Set on a generous 58.33 x 145 lot, it preserves its original elegance while incorporating modern comforts. The open-concept main floor is ideal for family gatherings, featuring spacious living/dining/office/family…
This charming Shaughnessy home embodies traditional family living, with updates & additions throughout the years enhancing its timeless appeal. Set on a generous 58.33 x 145 lot, it preserves its original elegance while incorporating modern comforts. The open-concept main floor is ideal for family gatherings, featuring spacious living/dining/office/family rooms. Upstairs offers 4 large bedrooms, including an oversized primary suite perfect for growing families. The lower level includes a games room, bedroom, and 2-car attached garage. The large backyard, W/an outdoor pool, is perfect for family fun and summer activities. Centrally located, the home is minutes from Vancouver's top schools, Kerrisdale and Oakridge shopping, and offers easy access to Downtown, Richmond, UBC, and the airport.
Features
Storage
Balcony
Private Yard
Garage Double
Open
Side Access
Shopping Nearby
Room measurements19 rooms▸
FoyerMain · 10'0 × 11'7
Living RoomMain · 13'3 × 23'3
Dining RoomMain · 13'2 × 18'10
DenMain · 11'2 × 15'5
KitchenMain · 11'1 × 13'5
Eating AreaMain · 9'5 × 10'0
Family RoomMain · 9'3 × 13'5
PatioMain · 17'1 × 17'9
Primary BedroomAbove · 12'5 × 15'8
DenAbove · 6'11 × 12'5
Walk-In ClosetAbove · 7'7 × 10'0
BedroomAbove · 10'4 × 11'5
BedroomAbove · 9'2 × 9'6
BedroomAbove · 13'2 × 15'8
Flex RoomAbove · 9'1 × 9'7
Games RoomBsmt · 10'9 × 21'7
BedroomBsmt · 10'8 × 15'1
LaundryBsmt · 8'11 × 9'0
Flex RoomBsmt · 5'7 × 10'1
Floor plan
🔍 Tap to zoom
Pinch or scroll to zoom · drag to pan · double-tap to reset
Property Details
MLS NumberR3091671
Property TypeSingle Family Residence
Bedrooms5
Bathrooms3.5
Square Feet4,057
Lot Size8,458 sqft
Year Built1927
Parking Spaces2
HeatingBaseboard, Forced Air, Natural Gas
Days on Market170
StatusActive
Listed BySutton Group-West Coast Realty
School Catchment
ElementaryOsler
SecondaryHamber
Location
Land & Development
Lot size8,455 sqft
Lot dimensions58 × 146 ft
Lot shapeRectangular
Approximate lot lines (ParcelMap BC)
Zoning, lot dimensions and grade are approximate, from public data, and for reference only — verify with the City / Township of Langley before relying on them.
Recent nearby sales
Sold prices are available to registered users. Log in to see what these sold for.

 1 / 21 photos