
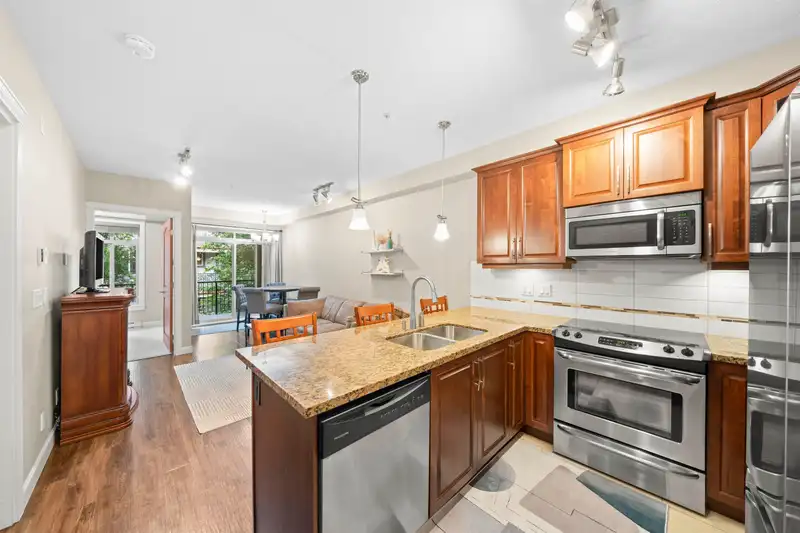
 1 / 39 photos
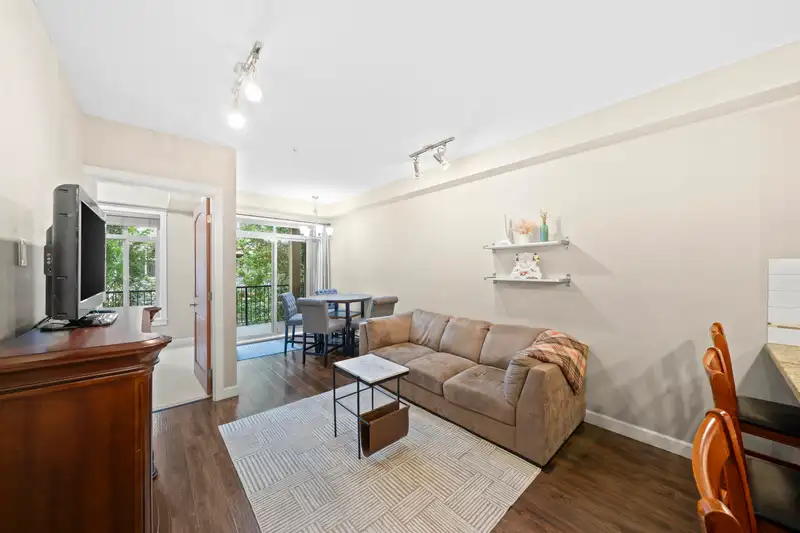
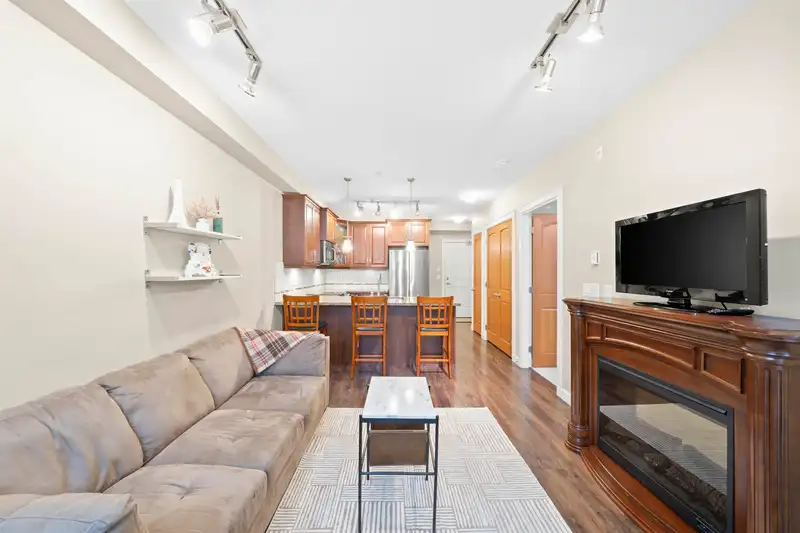
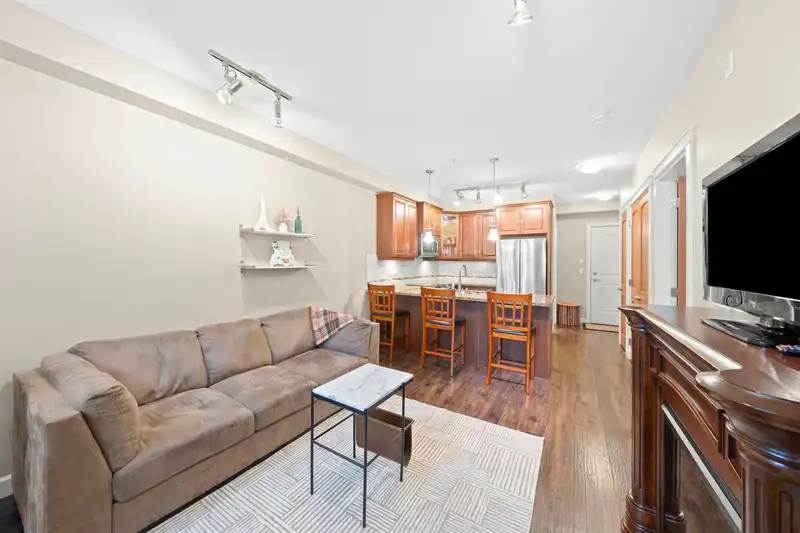












About This Property
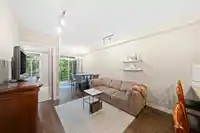
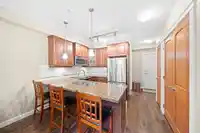
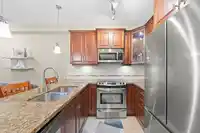
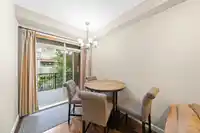
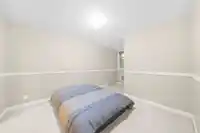
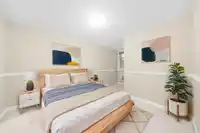
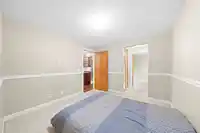
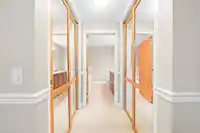
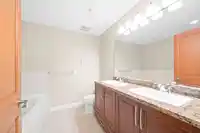
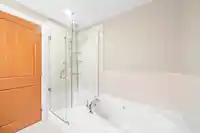
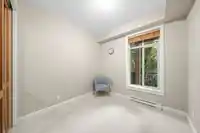
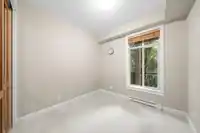
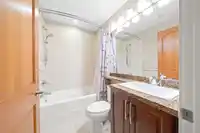
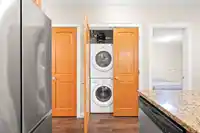
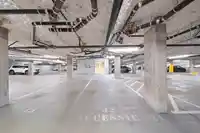
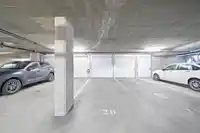
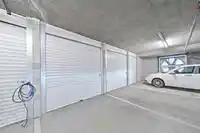
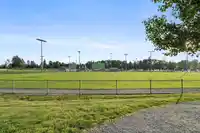
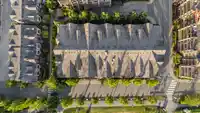
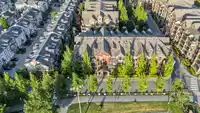
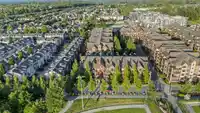
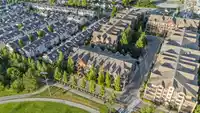
Welcome to YORKSON CREEK in the heart of Willoughby Heights Langley! Open & spacious, this 2 Bed, 2 Full Bath upper suite features 9’ ceilings, heated floors & anti fog mirrors in the bathrooms, stainless steel appliances, granite countertops, rain shower/deluxe bathtub/double vanity in the primary bath, 2 Parking Stalls (1 beside elevator), & 1 Storage…
Features
Property Details
School Catchment
Neighbourhood
Age
- Under 1520.3%
- 15 to 6467.9%
- 65 and over11.9%
Household size
- 1 person21.2%
- 235%
- 320.3%
- 418%
- 5 or more5.6%
Language spoken at home
53.4% English mother tongue
Mother tongue, share of 7,755 residents.
How this pocket differs
- notably fewer 5+ person households than Willoughby Heights 5.6% vs 11.6%
- notably more Korean speakers than Willoughby Heights 18.2% vs 9.7%
- Median dwelling value is notably lower than Metro Vancouver $700,000 vs $1,050,000
Source: Statistics Canada, Census of Population, 2021. Reproduced and distributed on an "as is" basis with the permission of Statistics Canada.
Recent nearby sales
Sold prices are available to registered users. Log in to see what these sold for.
Monthly Cost Calculator
An estimate only. Canadian semi-annual compounding; excludes utilities, closing costs and BC property transfer tax. 5-year fixed, as of Sep 24
Similar Listings Nearby
107 8328 207A STREET
309 20932 83 STREET
133 8288 207A STREET
284 8288 207A STREET
590 8288 207A STREET
361 8328 207A STREET
407 8328 207A STREET
587 8288 207A STREET
253 8258 207A STREET
155 8258 207A STREET
A524 8233 208B STREET STREET
A623 8233 208B STREET STREET