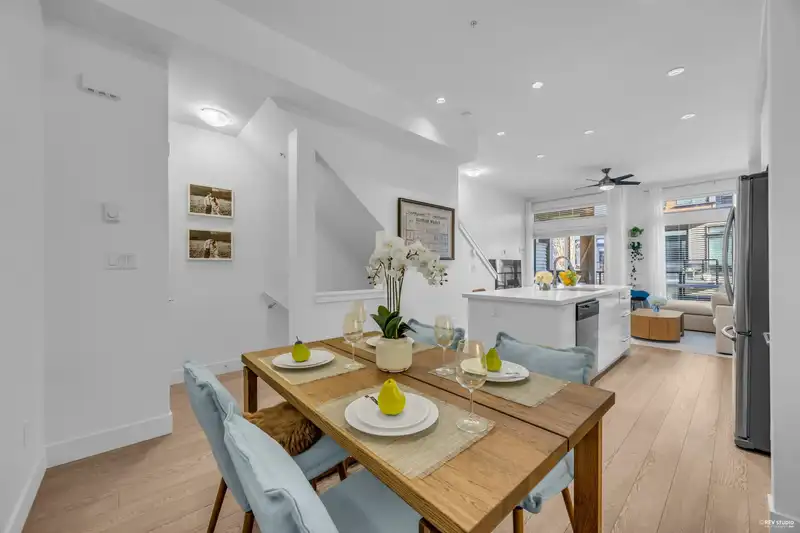
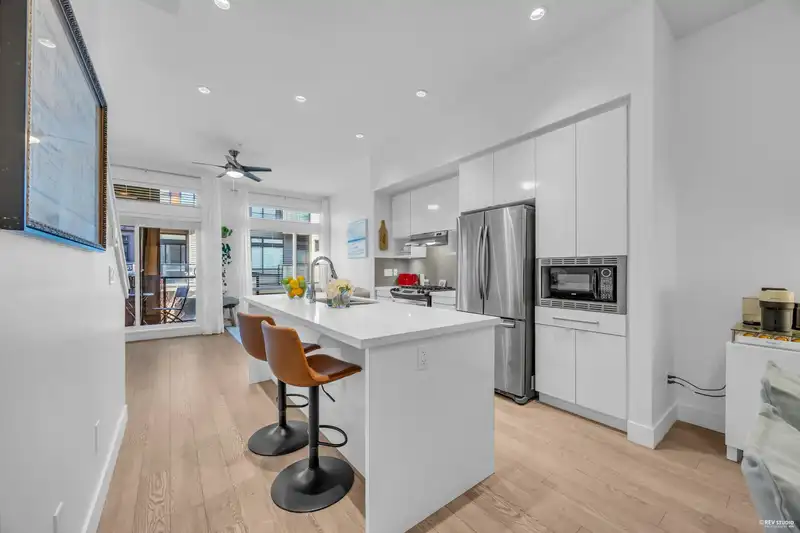
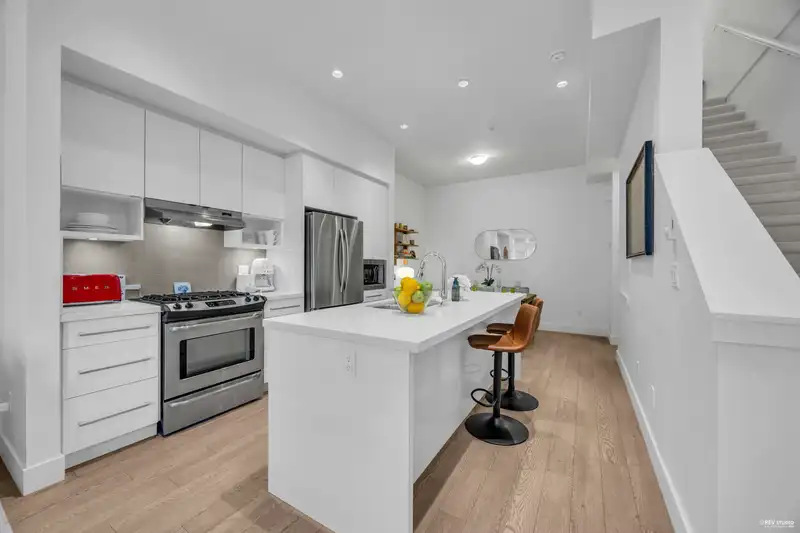
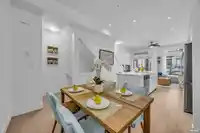
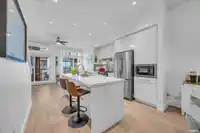
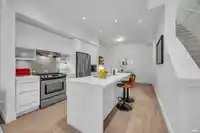
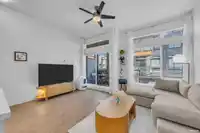
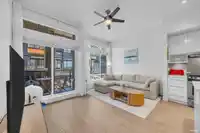
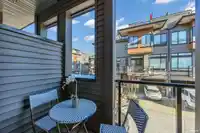
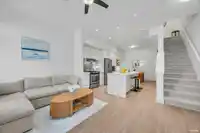
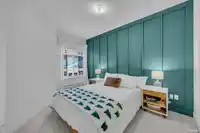
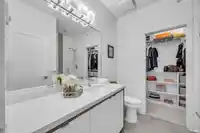
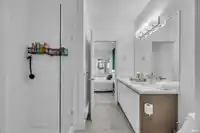
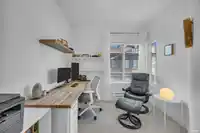
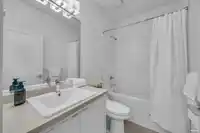
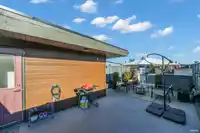
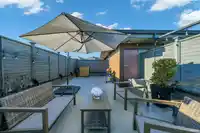
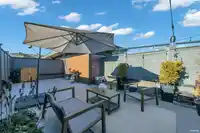
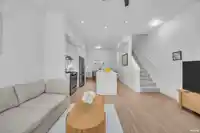
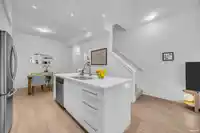
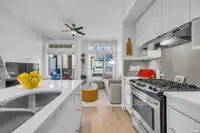
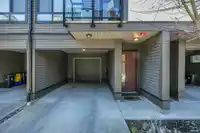
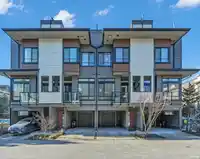
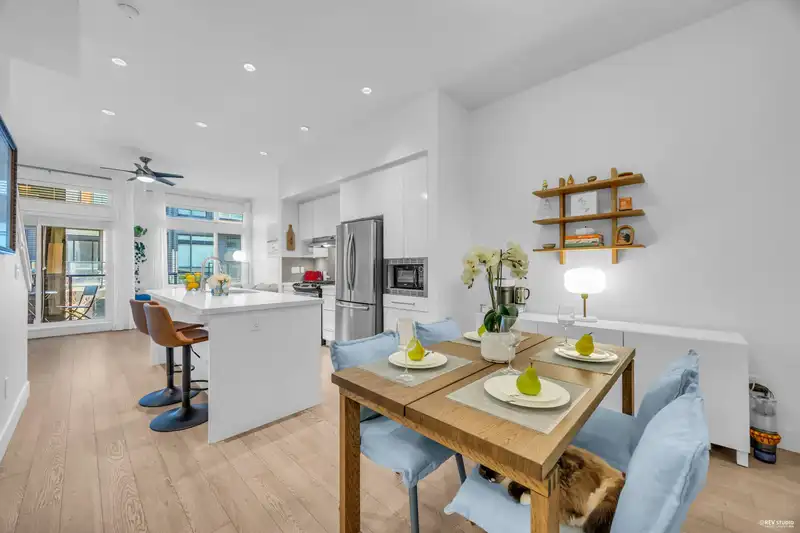
Nothing left to do but move in! This stunning 2 bedroom, 2 bathroom is conveniently located in the heart of Willoughby. The extra LARGE windows draws in lots of NATURAL light throughout the entire open floor concept plan, while the 10ft ceilings on the main gives a luxurious and comfortable feeling. The DESIGNER kitchen features quartz countertops,…
Nothing left to do but move in! This stunning 2 bedroom, 2 bathroom is conveniently located in the heart of Willoughby. The extra LARGE windows draws in lots of NATURAL light throughout the entire open floor concept plan, while the 10ft ceilings on the main gives a luxurious and comfortable feeling. The DESIGNER kitchen features quartz countertops, stainless steel appliances, gas range and large island. But it doesn't stop there! Climb to your personal oasis with your private ROOFTOP PATIO where you can grill up your favourites, entertain guests or simply enjoy a book with MOUNTAIN VIEWS. Brand new hot water tank. With schools, stores, and restaurants nearby, this gem is perfect for growing families or retirees. Open house this Sat/Sun Feb 1+2 @2-4pm
Features
Guest Suite
Playground
Balcony
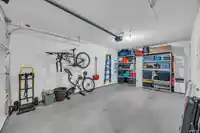
Tandem
Shopping Nearby
Room measurements6 rooms▸
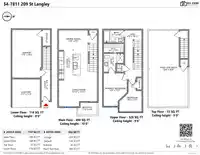
FoyerBelow · 3' × 12'
KitchenMain · 9' × 11'
Dining RoomMain · 8' × 11'
Living RoomMain · 12' × 12'
Primary BedroomAbove · 9' × 13'
BedroomAbove · 9' × 12'
Floor plan
🔍 Tap to zoom
Pinch or scroll to zoom · drag to pan · double-tap to reset
Property Details
MLS NumberR2960923
Property TypeTownhouse
Bedrooms2
Bathrooms2
Square Feet1,189
Year Built2015
Parking Spaces2
HeatingElectric
Strata Fee$270/mo
StatusClosed
Listed BySutton Group - 1st West Realty
School Catchment
ElementaryRichard Bulpitt
SecondaryR.E. Mountain
Neighbourhood
$850,000Median home value
$116,000Median household income
76.4%Owner-occupied
15.2%Single-detached homes
2.8Avg household size
34.4Median age
39.4%Bachelor's degree or higher (25-64)
57.4%Commute under 30 min
90.3%Drive to work
30.7%Foreign-born residents
8,561Neighbourhood population
Source: Statistics Canada, Census of Population, 2021. Reproduced and distributed on an "as is" basis with the permission of Statistics Canada.
Location
Highlighted area = this home's census tract (StatCan), the boundary the neighbourhood stats describe.
Recent nearby sales
Sold prices are available to registered users. Log in to see what these sold for.

 1 / 26 photos