A rare opportunity on Eagle Mountain - this is an estate you simply couldn’t replicate at today’s costs. Designed by award-winning Su Casa, the home offers a grand, hotel-inspired presence reminiscent of a five-star Fairmont, with timeless architecture that still defines luxury today. Extensive custom millwork, marble finishes throughout, and a showpiece…
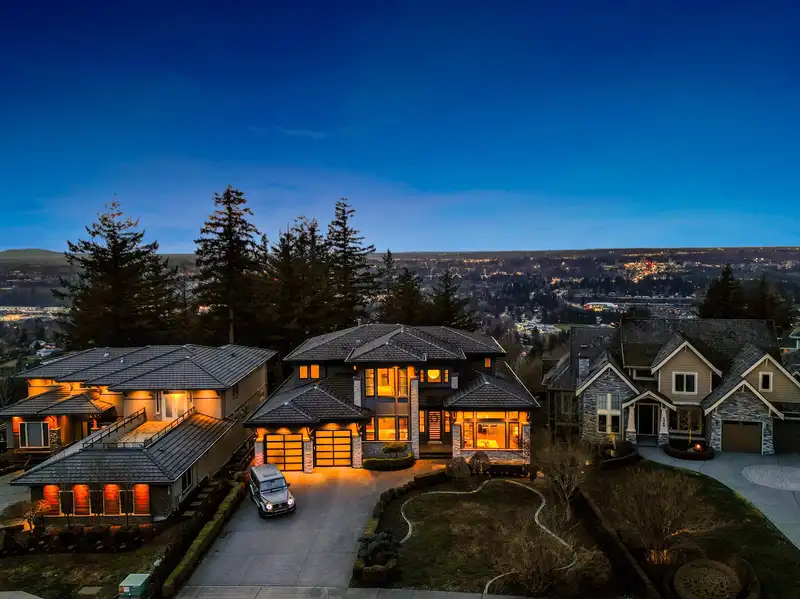
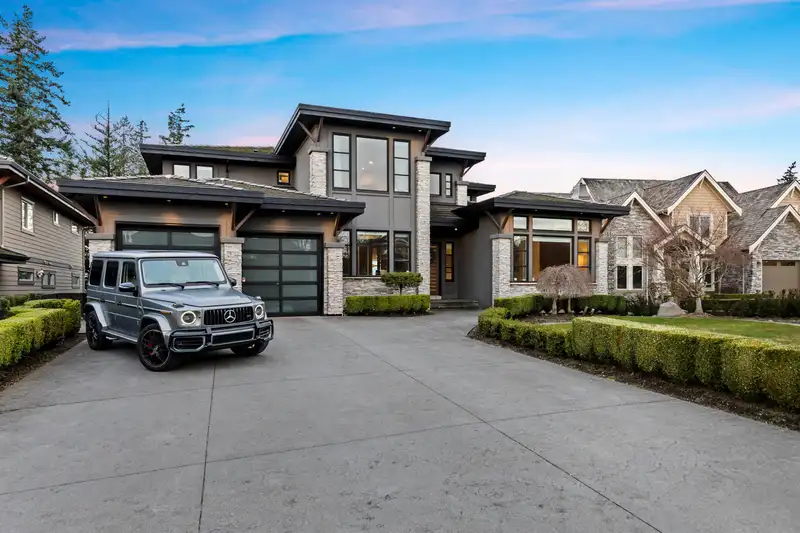
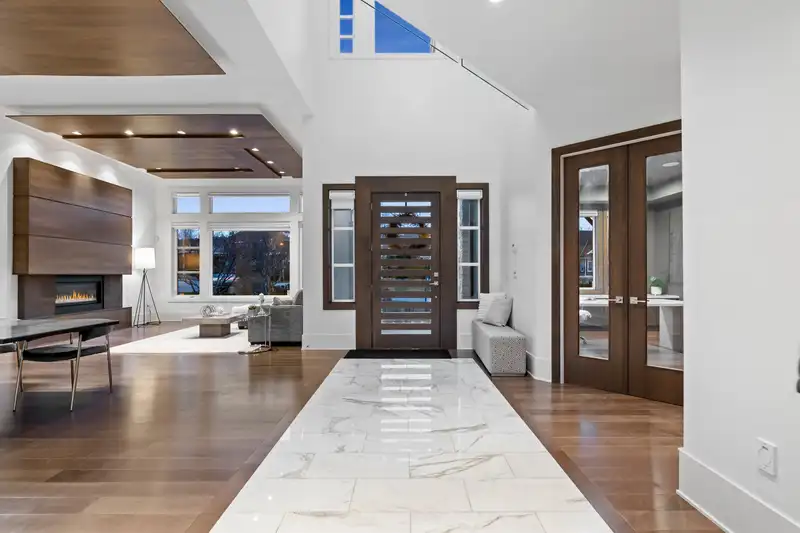
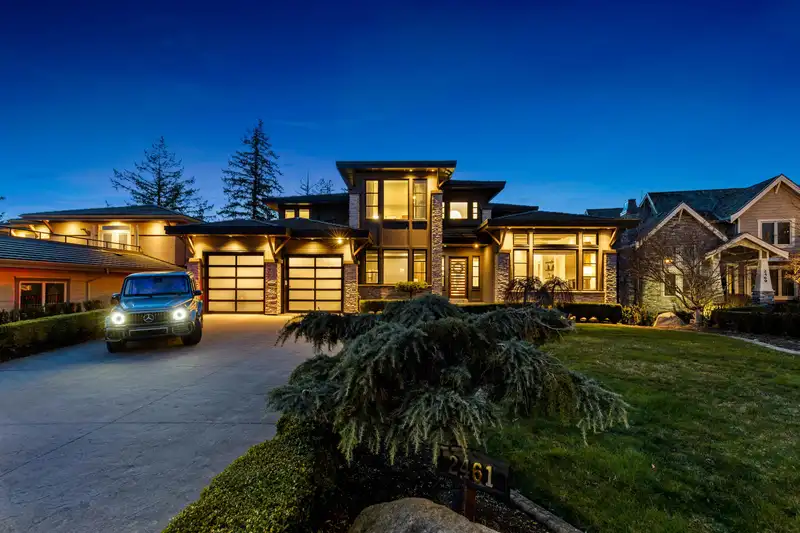
A rare opportunity on Eagle Mountain - this is an estate you simply couldn’t replicate at today’s costs. Designed by award-winning Su Casa, the home offers a grand, hotel-inspired presence reminiscent of a five-star Fairmont, with timeless architecture that still defines luxury today. Extensive custom millwork, marble finishes throughout, and a showpiece kitchen with Wolf appliances and spice kitchen reflect uncompromising quality. The footprint is expansive yet elegant, with a uniquely large, private yard - a rarity on the mountain. Parking for 6+ with a triple car garage. Unmatched views, craftsmanship, and enduring design in one of Abbotsford’s most prestigious locations.
Features
Storage
Central Vacuum
Wet Bar
Garage Triple
Front Access
Aggregate
Room measurements26 rooms▸
FoyerMain · 14' × 24'4
Living RoomMain · 18'10 × 20'9
KitchenMain · 16'11 × 18'3
NookMain · 9'11 × 10'11
KitchenMain · 8'9 × 15'2
Dining RoomMain · 11'10 × 17'3
Family RoomMain · 15'5 × 15'7
OfficeMain · 16'9 × 18'3
Primary BedroomMain · 16'9 × 18'3
LaundryMain · 6'7 × 12'5
Mud RoomMain · 7'2 × 9'4
Primary BedroomAbove · 16'10 × 26'6
Walk-In ClosetAbove · 10'7 × 11'7
BedroomAbove · 13' × 17'5
Walk-In ClosetAbove · 5'5 × 5'8
BedroomAbove · 13'7 × 15'6
Walk-In ClosetAbove · 5'8 × 5'9
BedroomAbove · 13'1 × 15'3
Walk-In ClosetAbove · 5'5 × 5'7
Recreation RoomBsmt · 33'11 × 41'5
Bar RoomBsmt · 8'4 × 17'4
GymBsmt · 14'11 × 26'9
Media RoomBsmt · 21'9 × 28'6
BedroomBsmt · 11'8 × 18'5
BedroomBsmt · 11'10 × 18'3
StorageBsmt · 11'11 × 15'4
Floor plan
🔍 Tap to zoom
Pinch or scroll to zoom · drag to pan · double-tap to reset
Property Details
MLS NumberR3128509
Property TypeSingle Family Residence
Bedrooms7
Bathrooms7.5
Square Feet8,634
Lot Size12,590 sqft
Year Built2013
Parking Spaces3
HeatingForced Air, Natural Gas
StatusClosed
Listed ByReal Broker B.C. Ltd.
School Catchment
ElementaryIrene Kelleher TotÃ:ltawtxw
MiddleWilliam A. Fraser Middle
SecondaryYale Secondary
Neighbourhood
Highlighted area = this home's census tract (StatCan), the boundary the neighbourhood stats describe.
$1,000,000Median home value
$126,000Median household income
93.9%Owner-occupied
67.7%Single-detached homes
2.9Avg household size
42Median age
36.9%Bachelor's degree or higher (25-64)
69%Commute under 30 min
94.6%Drive to work
23.1%Foreign-born residents
4,704Neighbourhood population
Age
Under 1517.5%
15 to 6466.7%
65 and over15.7%
Household size
1 person15.4%
236%
315.1%
419.1%
5 or more14.5%
Language spoken at home
74.2% English mother tongue
Punjabi6.6%
Mandarin2.4%
English + other2.2%
German1.5%
Korean1.4%
Cantonese0.9%
All others10.8%
Mother tongue, share of 4,705 residents.
How this pocket differs
more Punjabi speakers than Abbotsford East 6.6% vs 4.5%
Median household income is higher than Abbotsford-Mission $126,000 vs $91,000
Source: Statistics Canada, Census of Population, 2021. Reproduced and distributed on an "as is" basis with the permission of Statistics Canada.
Land & Development
Lot size12,641 sqft
Lot dimensions76 × 176 ft
Lot shapeRectangular
Approximate lot lines (ParcelMap BC)
Zoning, lot dimensions and grade are approximate, from public data, and for reference only — verify with the City / Township of Langley before relying on them.
Recent nearby sales
Sold prices are available to registered users. Log in to see what these sold for.

 1 / 40 photos