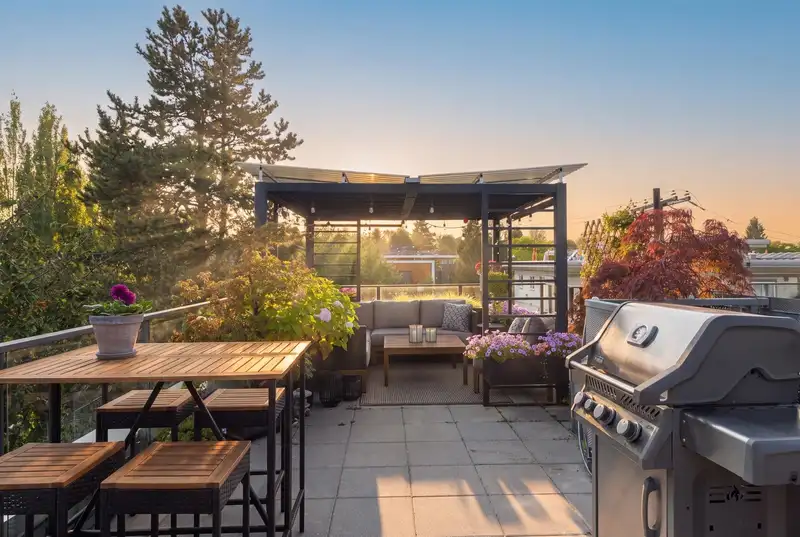
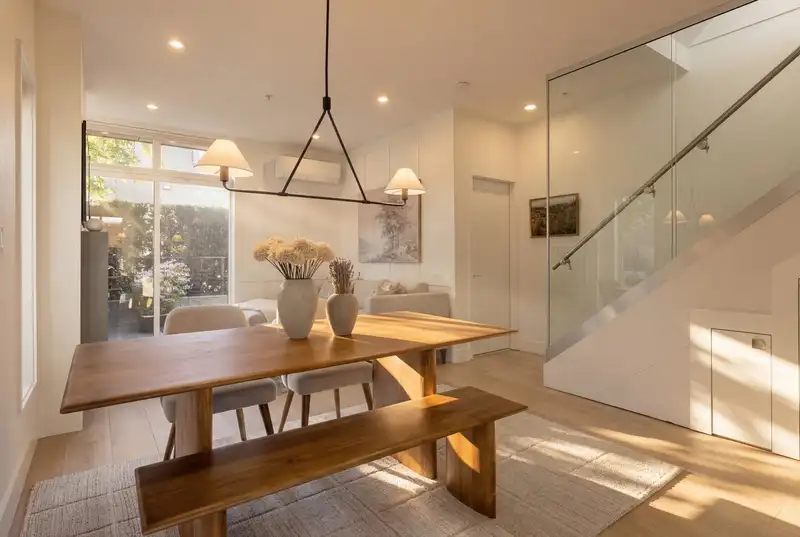
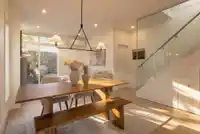
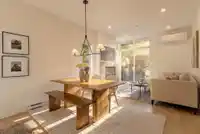
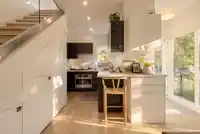
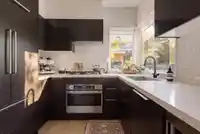
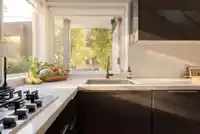
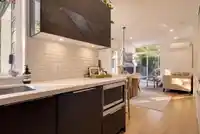
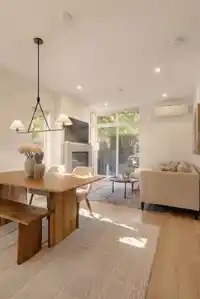
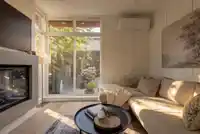
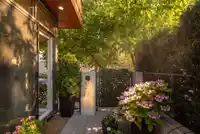
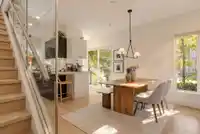
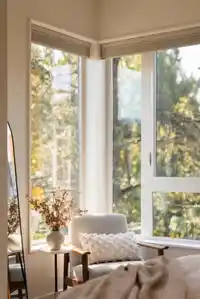
An absolute showstopper! This beautifully upgraded 3-bed, 3-bath corner townhome offers one of the best layouts in the complex, with thoughtful upgrades throughout. Over 1,500 sq ft across three levels, with tons of windows and natural light, 9’ ceilings and a spacious, open main floor with a south-facing patio just off the living room. The kitchen features…
An absolute showstopper! This beautifully upgraded 3-bed, 3-bath corner townhome offers one of the best layouts in the complex, with thoughtful upgrades throughout. Over 1,500 sq ft across three levels, with tons of windows and natural light, 9’ ceilings and a spacious, open main floor with a south-facing patio just off the living room. The kitchen features a gas range, quartz counters and plenty of storage. The top floor features a generous primary bedroom with a walk-through closet and spa-like ensuite. Enjoy an incredible ROOFTOP PATIO with a pergola and amazing Downtown and mountain views, plus A/C, 2 parking (EV-ready), and a huge private storage room. Located just off The Drive, across from Bosa Foods and steps from some of the best restaurants, cafés and shops in the city.
Features
Storage
Underground
Rear Access
Shopping Nearby
Room measurements8 rooms▸
FoyerMain · 3'7 × 5'10
Dining RoomMain · 8'8 × 11'4
Living RoomMain · 11'2 × 11'11
KitchenMain · 8'8 × 8'9
BedroomAbove · 9'9 × 12'6
BedroomAbove · 12'5 × 14'5
Primary BedroomAbv Main 2 · 11'10 × 15'10
LaundryAbv Main 2 · 4'6 × 9'8
Floor plan
🔍 Tap to zoom
Pinch or scroll to zoom · drag to pan · double-tap to reset
Property Details
MLS NumberR3165059
Property TypeTownhouse
Bedrooms3
Bathrooms2.5
Square Feet1,537
Year Built2018
Parking Spaces2
HeatingBaseboard, Electric, Heat Pump
Strata Fee$777.22/mo
Days on Market0
StatusActive
Listed ByRE/MAX Crest Realty
School Catchment
ElementaryBritannia
SecondaryBritannia
Neighbourhood
Highlighted area = this home's census tract (StatCan), the boundary the neighbourhood stats describe.
$750,000Median home value
$56,800Median household income
22.6%Owner-occupied
3.2%Single-detached homes
1.7Avg household size
37.6Median age
42%Bachelor's degree or higher (25-64)
58.8%Commute under 30 min
49.2%Drive to work
21.5%Foreign-born residents
4,077Neighbourhood population
Age
Under 1511.3%
15 to 6476.5%
65 and over12.2%
Household size
1 person52%
232.2%
39.6%
44.3%
5 or more1.9%
Language spoken at home
75.6% English mother tongue
Cantonese4.1%
English + other2.8%
Spanish2.7%
French2.2%
Vietnamese1.5%
Japanese1.1%
All others10%
Mother tongue, share of 4,070 residents.
How this pocket differs
notably fewer 5+ person households than Hastings 1.9% vs 2.9%
fewer 4-person households than Hastings 4.2% vs 6.2%
notably fewer Cantonese speakers than Hastings 4.1% vs 7.5%
Median household income is notably lower than Metro Vancouver $56,800 vs $90,000
Median dwelling value is lower than Metro Vancouver $750,000 vs $1,050,000
Source: Statistics Canada, Census of Population, 2021. Reproduced and distributed on an "as is" basis with the permission of Statistics Canada.
Monthly Cost Calculator
Estimated monthly cost$8,329
Mortgage payment$7,045
Strata fee$777
Property tax$443
Home insurance$65
Partner Rates Available
Contact us for preferred mortgage rates
Monthly cost
Estimated monthly$8,329
$1,270,000$1,720,000
9%50%
3.13%7.13%
5 years30 years
$4,212/yr$6,412/yr
$50/mo$80/mo
$617/mo$937/mo
An estimate only. Canadian semi-annual compounding; excludes utilities, closing costs and BC property transfer tax.
5-year fixed, as of Sep 10

 1 / 25 photos