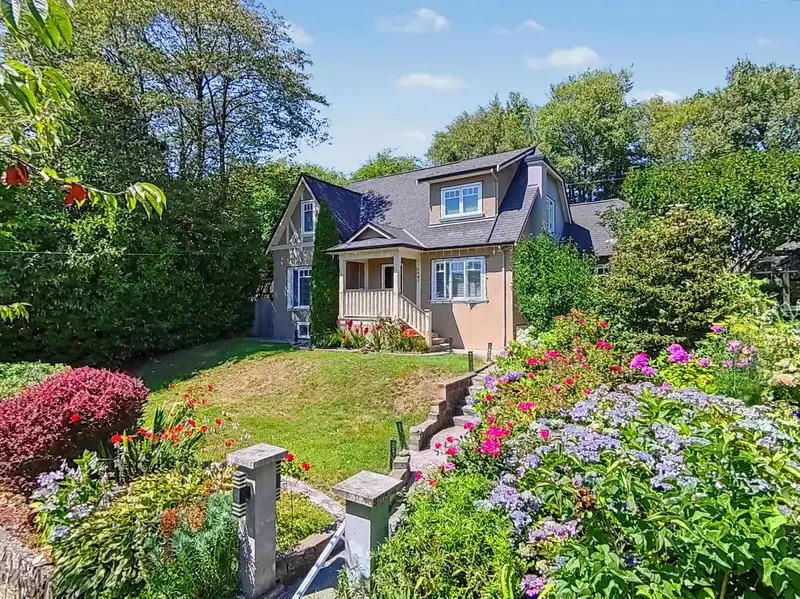
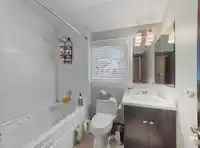
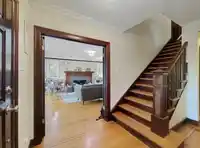
Sitting on a 66 x 106 ft (7,008 sq ft) lot on a quiet, tree-lined street, this charming 1936 home has been extensively renovated down to the studs with City permits. Updates include drain tiles, plumbing, electrical, windows, and hot water heating. Bright and spacious kitchen with Sub-Zero fridge, DCS 6-burner gas range, Bosch dishwasher, granite…
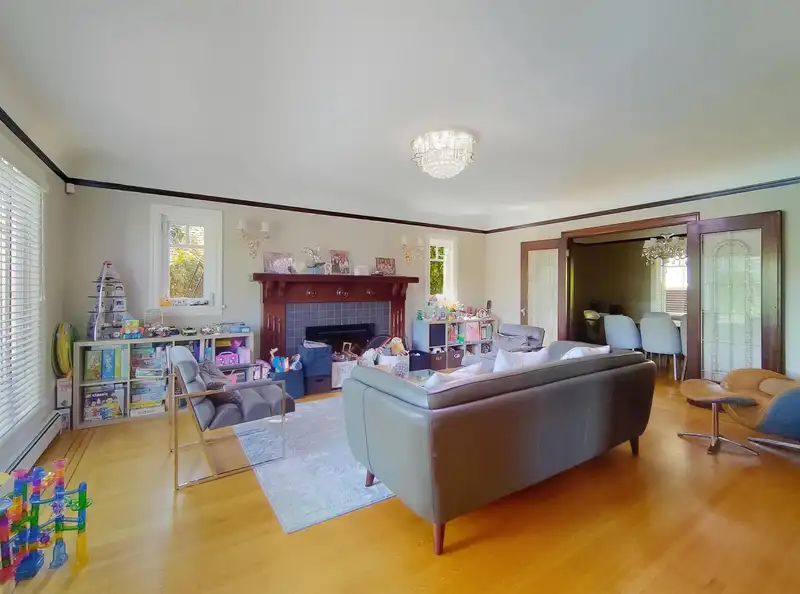
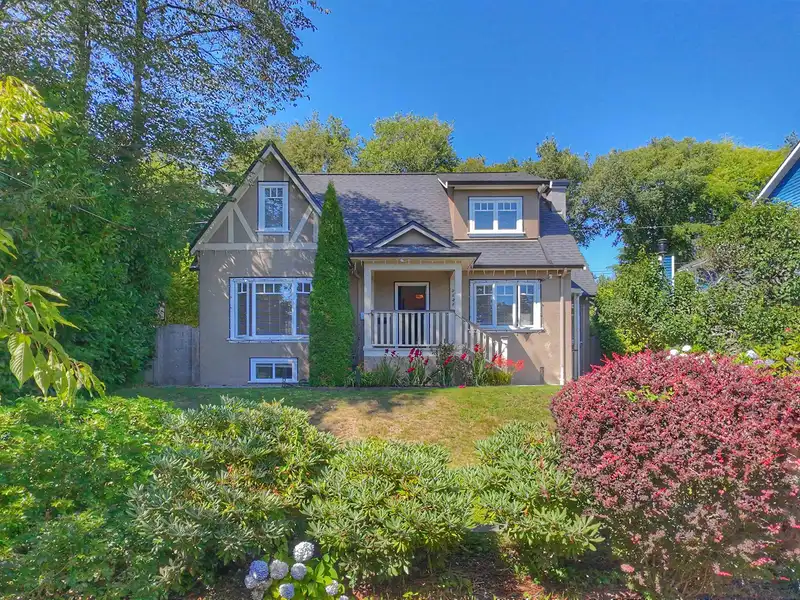
Sitting on a 66 x 106 ft (7,008 sq ft) lot on a quiet, tree-lined street, this charming 1936 home has been extensively renovated down to the studs with City permits. Updates include drain tiles, plumbing, electrical, windows, and hot water heating. Bright and spacious kitchen with Sub-Zero fridge, DCS 6-burner gas range, Bosch dishwasher, granite countertops, large island, and maple cabinetry. Family room off the kitchen, plus 3 fireplaces throughout the home (1 gas log, 2 with gas outlets).Offers 3 bedrooms upstairs, a den on the main floor, and a 2-bedroom basement suite with separate entrance. Large 495 sq ft double garage off Mayfair lane. Close to Crofton House, St. George’s, and top public schools. Move-in ready in one of Vancouver’s best neighbourhoods!
Features
Balcony
Private Yard
Detached
Garage Double
Rear Access
Shopping Nearby
Room measurements14 rooms▸
Living RoomMain · 15'3 × 18'6
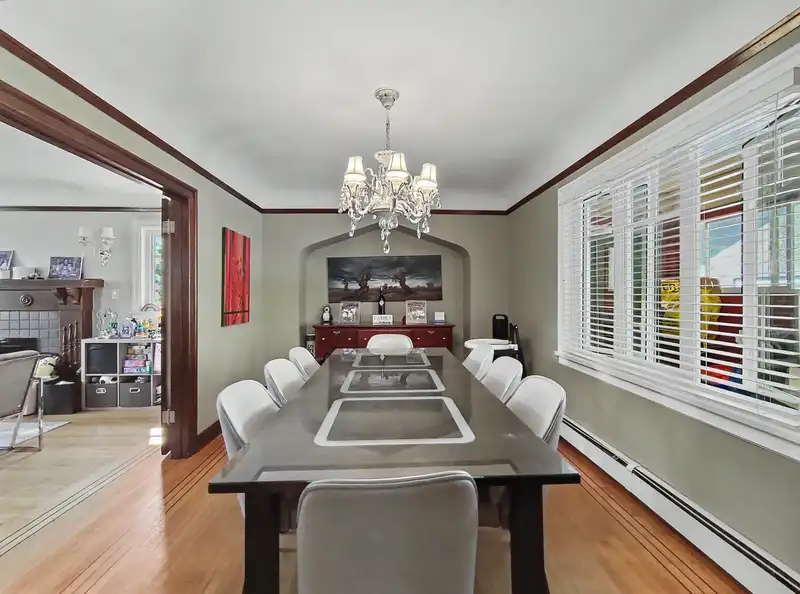
Dining RoomMain · 10'0 × 16'9
KitchenMain · 14'4 × 16'3
Family RoomMain · 14'3 × 15'8
OfficeMain · 11'11 × 12'11
FoyerMain · 7'8 × 10'11
Primary BedroomAbove · 13'1 × 15'3
BedroomAbove · 9'7 × 12'8
BedroomAbove · 12'7 × 15'7
Recreation RoomBsmt · 12'4 × 15'9
KitchenBsmt · 11'7 × 12'7
BedroomBsmt · 7'4 × 12'7
BedroomBsmt · 7'8 × 12'5
LaundryBsmt · 6'9 × 9'2
Floor plan
🔍 Tap to zoom
Pinch or scroll to zoom · drag to pan · double-tap to reset
Property Details
MLS NumberR3119749
Property TypeSingle Family Residence
Bedrooms5
Bathrooms3.5
Square Feet3,299
Lot Size7,008 sqft
Year Built1936
Parking Spaces2
HeatingBaseboard, Hot Water
Days on Market92
StatusActive
Listed By1NE Collective Realty Inc.
School Catchment
ElementaryKerrisdale
SecondaryPoint Grey
Location
Land & Development
Lot size7,004 sqft
Lot dimensions55 × 79 ft
Lot shapeIrregular
Approximate lot lines (ParcelMap BC)
Zoning, lot dimensions and grade are approximate, from public data, and for reference only — verify with the City / Township of Langley before relying on them.
Recent nearby sales
Sold prices are available to registered users. Log in to see what these sold for.

 1 / 28 photos