
 1 / 40 photos







About This Property
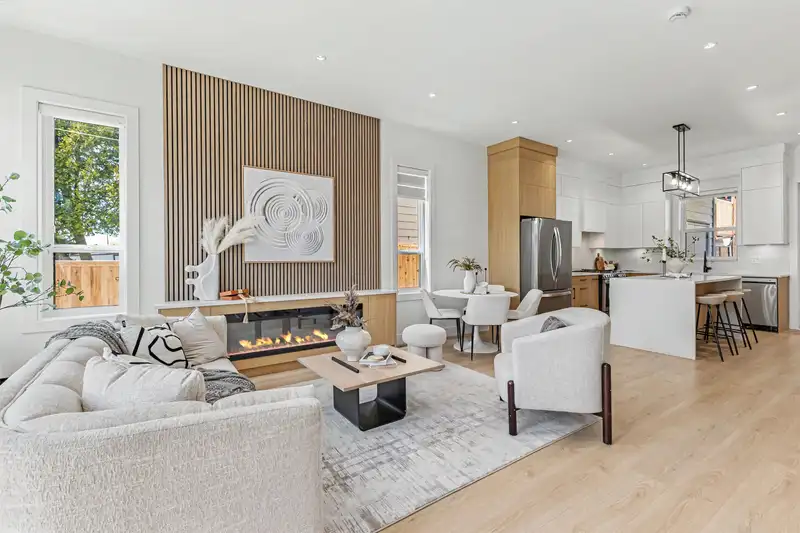
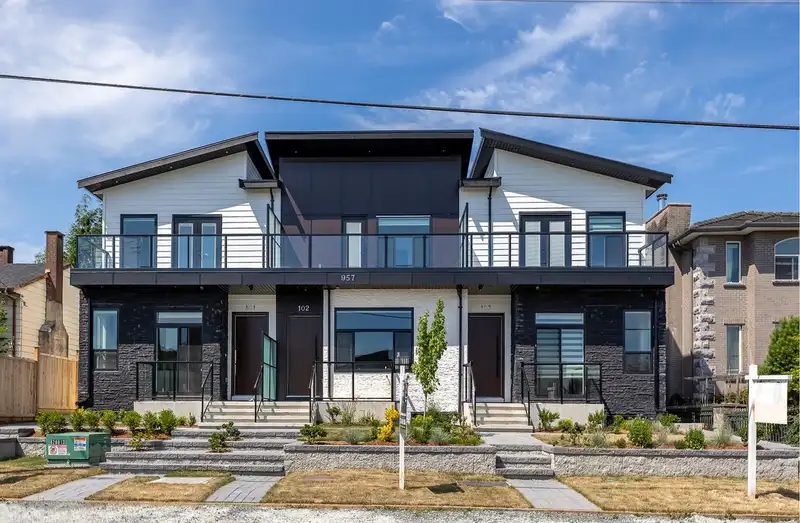
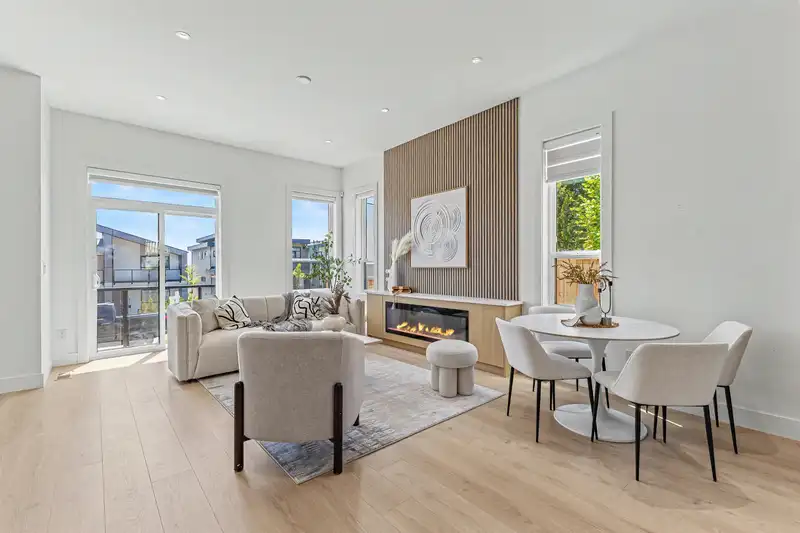
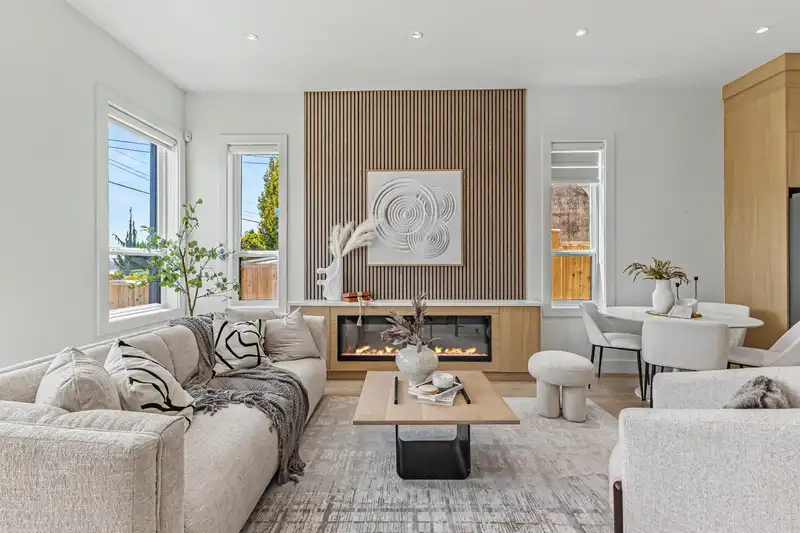
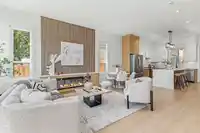
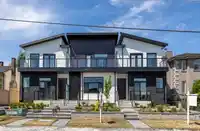
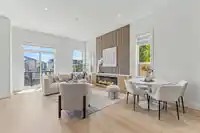
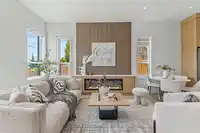
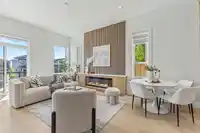
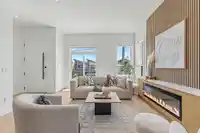
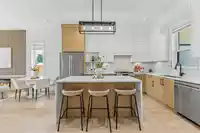
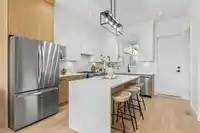
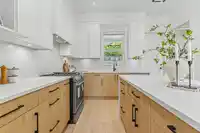
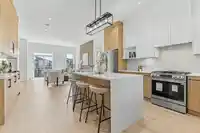
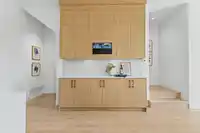
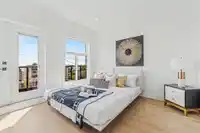
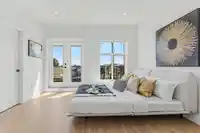
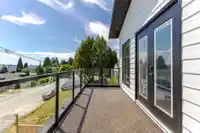
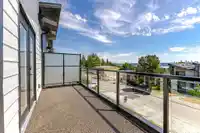
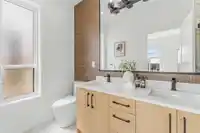
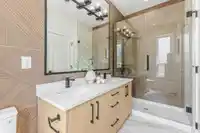
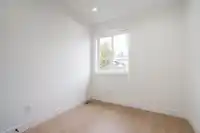
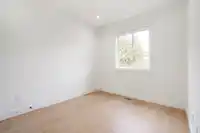
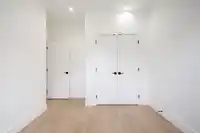
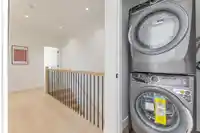
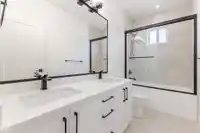
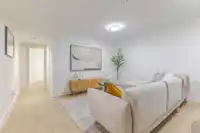
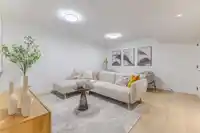
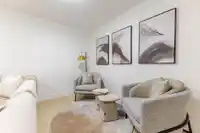
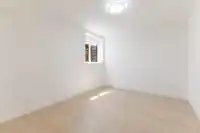
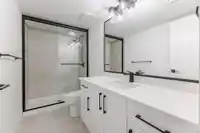
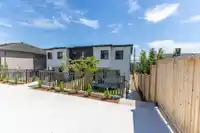
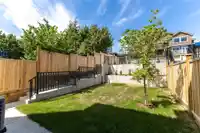
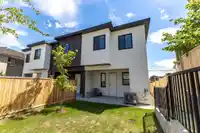
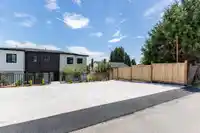
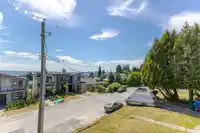
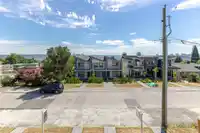
Modern Triplex living 4 bed, 4 bath high ceiling home with 2000sf, 7949 lot high ceiling located in prime location, just minutes to the Lougheed shopping area. Thoughtfully designed and built homes offer it all premium quality appliances. Main floor living room with electric fireplace, kitchen with a large island, dining room and covered balcony facing…
Features
Property Details
School Catchment
Neighbourhood
Age
- Under 1513.7%
- 15 to 6469.9%
- 65 and over16.4%
Household size
- 1 person25.8%
- 230.6%
- 318.1%
- 415.3%
- 5 or more10.2%
Language spoken at home
44.9% English mother tongue
Mother tongue, share of 4,610 residents.
How this pocket differs
- notably more Punjabi speakers than Coquitlam 3% vs 0.8%
- notably more Tagalog speakers than Coquitlam 3.7% vs 1.7%
- fewer Mandarin speakers than Coquitlam 7.2% vs 9.7%
- more Korean speakers than Coquitlam 9.2% vs 6.8%
Source: Statistics Canada, Census of Population, 2021. Reproduced and distributed on an "as is" basis with the permission of Statistics Canada.
Land & Development
Zoning, lot dimensions and grade are approximate, from public data, and for reference only — verify with the City / Township of Langley before relying on them.
Recent nearby sales
Sold prices are available to registered users. Log in to see what these sold for.
Monthly Cost Calculator
An estimate only. Canadian semi-annual compounding; excludes utilities, closing costs and BC property transfer tax. 5-year fixed, as of Oct 1
Similar Listings Nearby
101 954 EDGAR AVENUE
970 ROCHESTER AVENUE
101 929 STEWART AVENUE
103 269 KING STREET
104 901 EDGAR AVENUE
101 910 DELESTRE AVENUE
104 314 NELSON STREET
102 314 NELSON STREET
102 914 ROCHESTER AVENUE
1038 WALLS AVENUE
907 HARRIS AVENUE
101 1045 QUADLING AVENUE