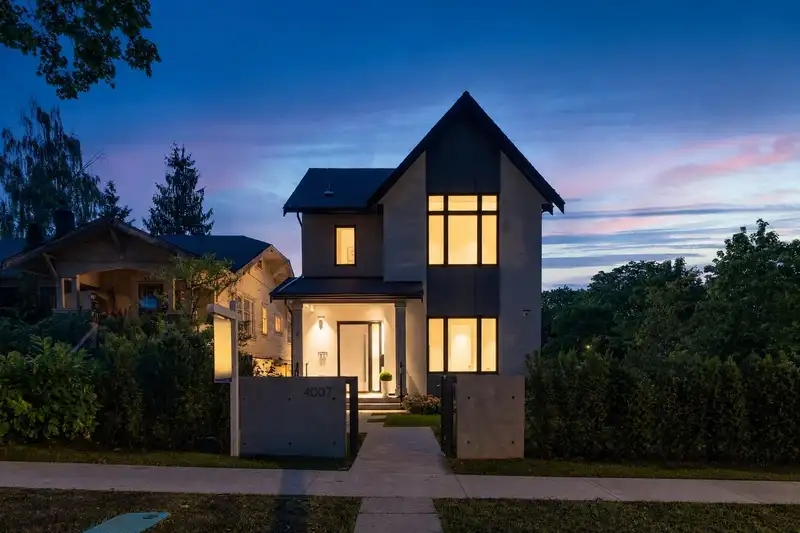
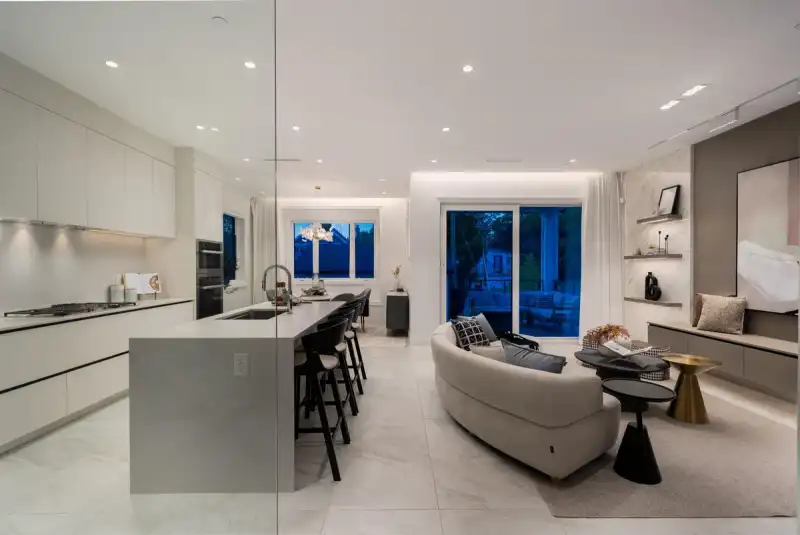
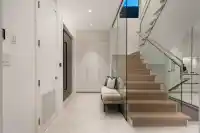
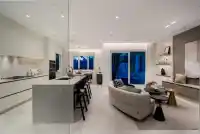
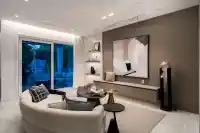
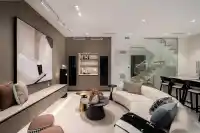
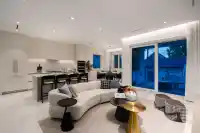
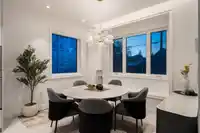
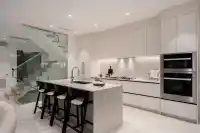
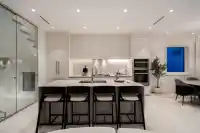
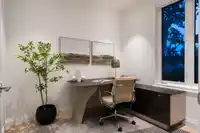
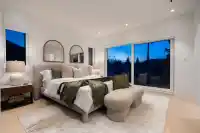
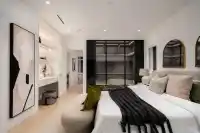
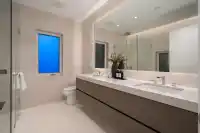
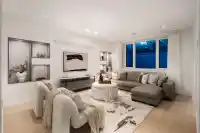
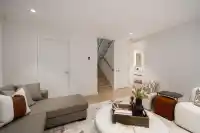
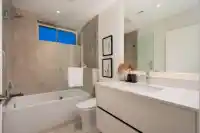
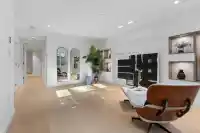
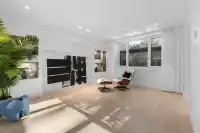
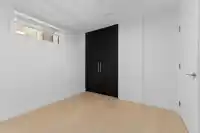
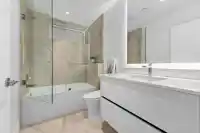
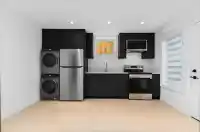
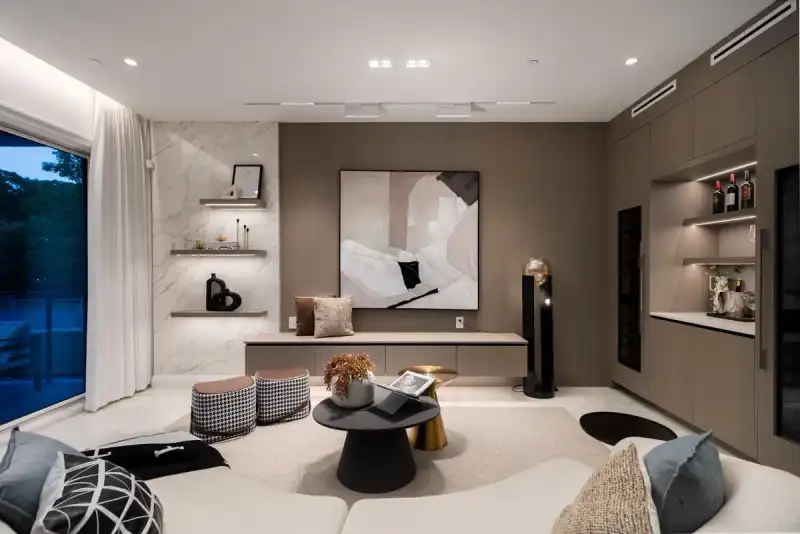
A rare opportunity in the prestigious west of Dunbar, CUSTOM-BUILT home offers nearly 3,000 sqft. of open-concept, modern luxury living. SOUTH- facing design floods the home with natural light, elegant oak hardwood floors and soaring ceilings enhance the spacious layout. GOURMET kitchen with high-end cabinetry and appliances is perfect for entertaining.…
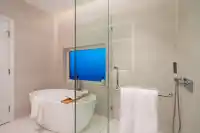
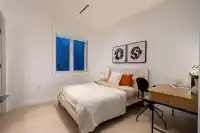
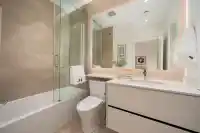
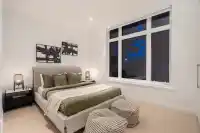
A rare opportunity in the prestigious west of Dunbar, CUSTOM-BUILT home offers nearly 3,000 sqft. of open-concept, modern luxury living. SOUTH- facing design floods the home with natural light, elegant oak hardwood floors and soaring ceilings enhance the spacious layout. GOURMET kitchen with high-end cabinetry and appliances is perfect for entertaining. LUXURIOUS primary suite features a spa-like 5-piece bathroom, 3 additional bedrooms with ensuites provide ULTIMATE COMFORT. Legal 2-bedroom basement suite offers a fantastic mortgage helper. Enjoy radiant floor heating, A/C, HRV system, and a parklike garden with a secure backyard. Just steps from TOP SCHOOLS and close to UBC, St. George’s, and shopping, this home combines IMPECCABLE CRAFTSMANSHIP with a prime location!
Features
Balcony
Private Yard
Garage Double
Lane Access
Shopping Nearby
Room measurements17 rooms▸
Living RoomMain · 11'10 × 16'9
Dining RoomMain · 9'7 × 11'8
KitchenMain · 11'8 × 15'1
Flex RoomMain · 9'1 × 11'8
FoyerMain · 5'2 × 15'
Primary BedroomAbove · 12'10 × 13'7
Walk-In ClosetAbove · 4'9 × 9'
BedroomAbove · 10' × 14'6
BedroomAbove · 10' × 10'3
Recreation RoomBsmt · 12'3 × 15'4
LaundryBsmt · 6'2 × 9'6
StorageBsmt · 3'2 × 8'9
UtilityBsmt · 5' × 9'6
Living RoomBsmt · 7'3 × 13'2
KitchenBsmt · 5'1 × 13'2
BedroomBsmt · 9'10 × 9'11
BedroomBsmt · 9'2 × 9'4
Floor plan
🔍 Tap to zoom
Pinch or scroll to zoom · drag to pan · double-tap to reset
Property Details
MLS NumberR3152276
Property TypeSingle Family Residence
Bedrooms5
Bathrooms6
Square Feet2,905
Lot Size4,029.3 sqft
Year Built2024
Parking Spaces2
HeatingElectric, Hot Water, Radiant
Days on Market6
StatusActive
Listed ByMacdonald Platinum Marketing Ltd.
School Catchment
ElementaryQueen Elizabeth
SecondaryByng
Neighbourhood
Highlighted area = this home's census tract (StatCan), the boundary the neighbourhood stats describe.
$2,780,000Median home value
$108,000Median household income
69.1%Owner-occupied
54.5%Single-detached homes
2.6Avg household size
44Median age
71.6%Bachelor's degree or higher (25-64)
63.8%Commute under 30 min
65.1%Drive to work
41.6%Foreign-born residents
7,567Neighbourhood population
Age
Under 1513.4%
15 to 6468%
65 and over18.6%
Household size
1 person22.2%
230.9%
320.1%
418%
5 or more8.8%
Language spoken at home
56.5% English mother tongue
Mandarin19.3%
Cantonese5.8%
English + other3.1%
Spanish1.3%
German1.3%
French1.3%
All others11.4%
Mother tongue, share of 7,470 residents.
How this pocket differs
more children under 15 than Vancouver West 13.4% vs 9.9%
notably more 5+ person households than Vancouver West 8.8% vs 3.5%
notably more 4-person households than Vancouver West 18% vs 7.6%
notably fewer people living alone than Vancouver West 22.3% vs 43.6%
notably more Mandarin speakers than Vancouver West 19.3% vs 9.7%
Median household income is higher than Metro Vancouver $108,000 vs $90,000
Median dwelling value is notably higher than Metro Vancouver $2,780,000 vs $1,050,000
Source: Statistics Canada, Census of Population, 2021. Reproduced and distributed on an "as is" basis with the permission of Statistics Canada.
Land & Development
Lot size4,033 sqft
Lot dimensions33 × 122 ft
Lot shapeRectangular
Approximate lot lines (ParcelMap BC)
Zoning, lot dimensions and grade are approximate, from public data, and for reference only — verify with the City / Township of Langley before relying on them.
Monthly Cost Calculator
Estimated monthly cost$21,552
Mortgage payment$19,861
Property tax$1,252
Home insurance$440
Partner Rates Available
Contact us for preferred mortgage rates
Monthly cost
Estimated monthly$21,552
$3,728,000$5,048,000
20%50%
2.72%6.72%
5 years30 years
$11,918/yr$18,118/yr
$350/mo$530/mo
An estimate only. Canadian semi-annual compounding; excludes utilities, closing costs and BC property transfer tax.
5-year fixed, as of Aug 6

 1 / 32 photos