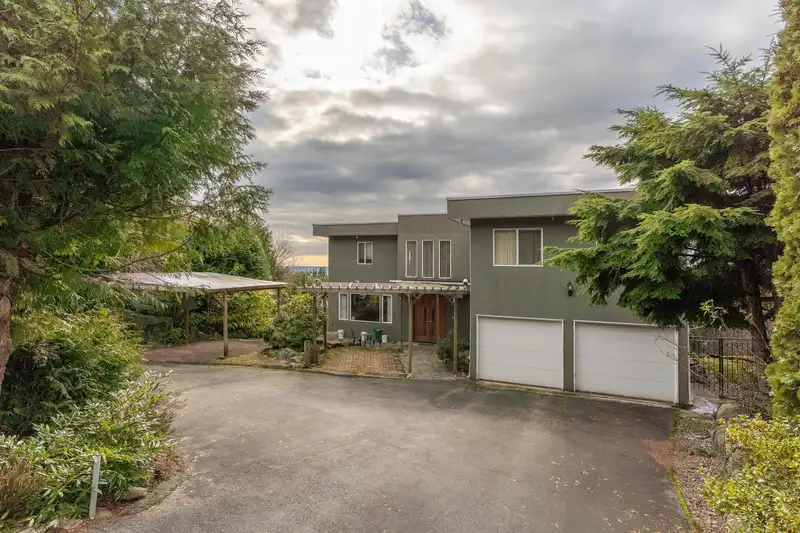
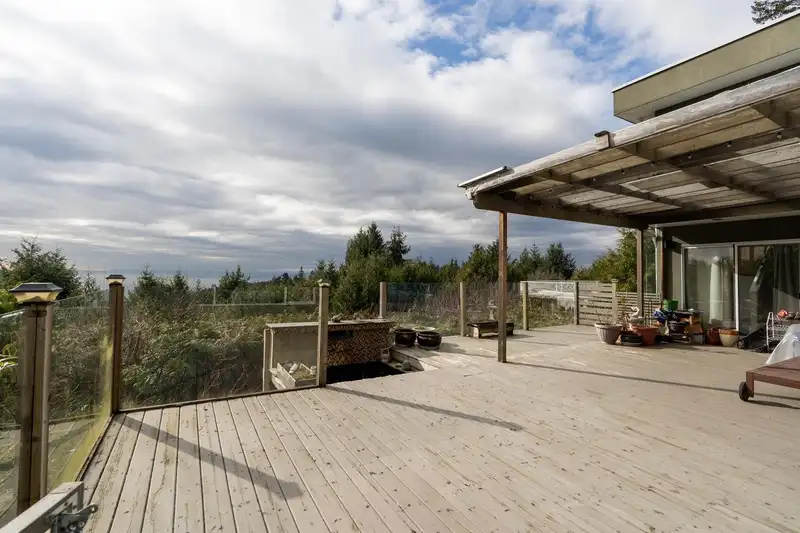
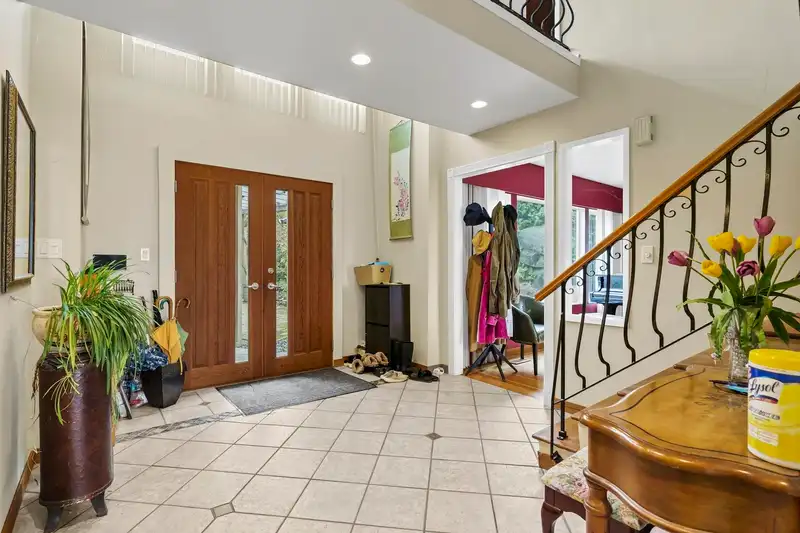
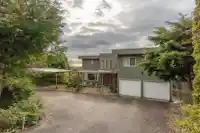
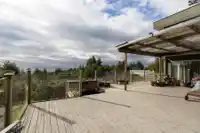
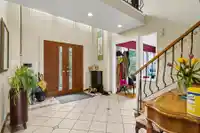
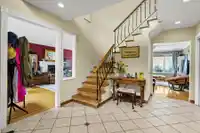
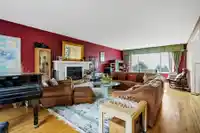
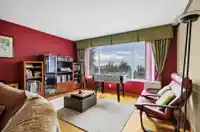
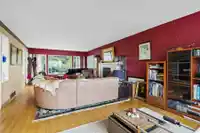
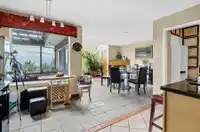
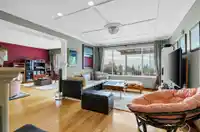
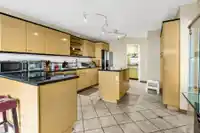
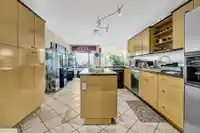
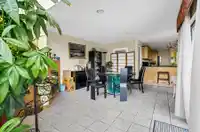
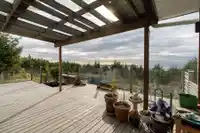
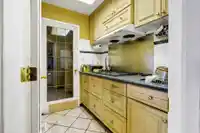
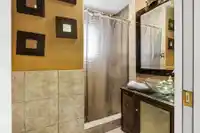
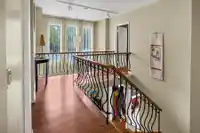
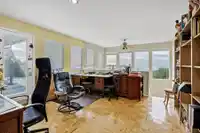
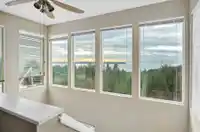
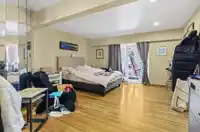
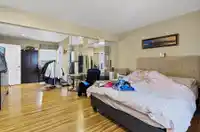
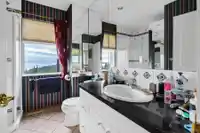
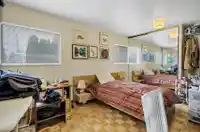
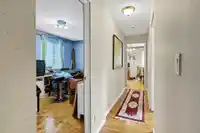
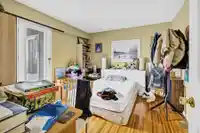
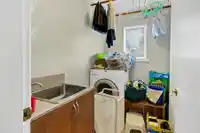
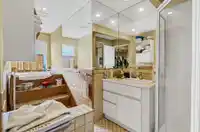
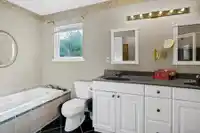
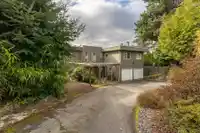
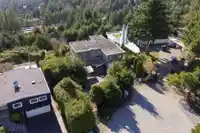
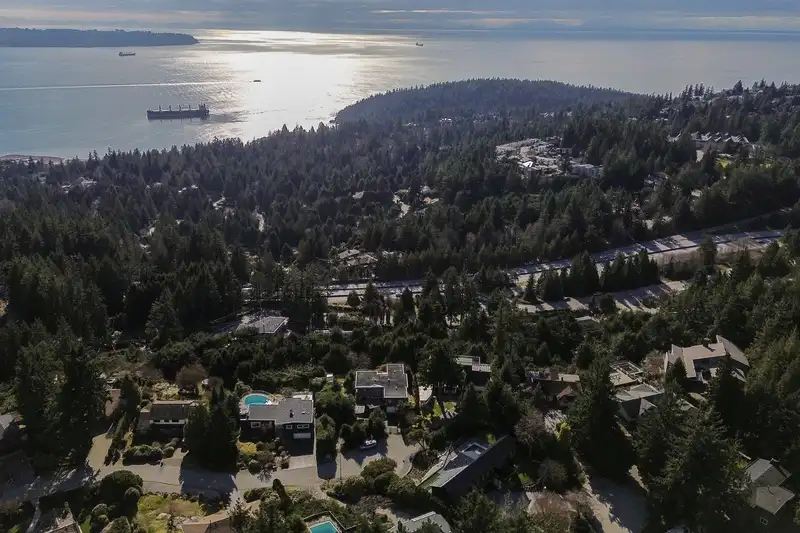
This stunning OCEAN VIEW House is situated on a private 25,000+ sq.ft. lot, offering breathtaking panoramic views and timeless elegance in one of West Vancouver’s most desirable neighbourhoods. The home features 4BR upstairs & large office space, and 4Bath, along with 2 generous family rooms, and a large recreation room—ideal for comfortable family living…
This stunning OCEAN VIEW House is situated on a private 25,000+ sq.ft. lot, offering breathtaking panoramic views and timeless elegance in one of West Vancouver’s most desirable neighbourhoods. The home features 4BR upstairs & large office space, and 4Bath, along with 2 generous family rooms, and a large recreation room—ideal for comfortable family living and entertaining.An expansive patio showcases is with incredible ocean views.Additional highlights include a Double Garage and extra on-site parking. Conveniently located near top-ranked schools and essential amenities, this property offers the perfect balance of privacy.A rare opportunity not to be missed—contact your REALTOR® today to arrange a private viewing.Easy to show.
Features
Storage
Garden
Balcony
Private Yard
Additional Parking
Garage Double
Other
Front Access
Asphalt
Garage Door Opener
Shopping Nearby
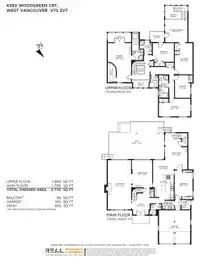
Room measurements19 rooms▸
Living RoomMain · 29'2 × 13'11
Dining RoomMain · 16'3 × 11'9
KitchenMain · 14'8 × 12'5
Family RoomMain · 18'0 × 13'3
Eating AreaMain · 8'10 × 12'5
BedroomMain · 13'10 × 9'8
FoyerMain · 12'9 × 10'7
Wok KitchenMain · 5'4 × 7'1
Mud RoomMain · 9'10 × 13'9
StorageMain · 2'7 × 6'2
StorageMain · 7'10 × 3'1
Primary BedroomAbove · 23'2 × 13'11
BedroomAbove · 11'2 × 12'7
Flex RoomAbove · 18'7 × 10'8
BedroomAbove · 13'6 × 9'1
BedroomAbove · 10'6 × 18'1
NookAbove · 5'7 × 13'11
Recreation RoomAbove · 13'5 × 13'3
Walk-In ClosetAbove · 11'8 × 4'11
Floor plan
🔍 Tap to zoom
Pinch or scroll to zoom · drag to pan · double-tap to reset
Property Details
MLS NumberR3131533
Property TypeSingle Family Residence
Bedrooms5
Bathrooms3.5
Square Feet3,770
Lot Size24,863 sqft
Year Built1967
Parking Spaces2
HeatingForced Air, Natural Gas
Days on Market88
StatusActive
Listed ByTeam 3000 Realty Ltd.
School Catchment
ElementaryCaulfeild Elementary
SecondaryRockridge Secondary
Neighbourhood
Highlighted area = this home's census tract (StatCan), the boundary the neighbourhood stats describe.
$2,500,000Median home value
$152,000Median household income
87.6%Owner-occupied
74.5%Single-detached homes
2.7Avg household size
50Median age
64.5%Bachelor's degree or higher (25-64)
66.1%Commute under 30 min
89.6%Drive to work
40.8%Foreign-born residents
6,250Neighbourhood population
Age
Under 1514.6%
15 to 6459.5%
65 and over25.8%
Household size
1 person15.7%
238.7%
318.5%
418.1%
5 or more9%
Language spoken at home
64.1% English mother tongue
Mandarin12.3%
Farsi6.3%
English + other2.1%
Cantonese1.8%
Spanish1.6%
German1.4%
All others10.4%
Mother tongue, share of 6,245 residents.
How this pocket differs
notably fewer people living alone than West Vancouver 15.7% vs 28.8%
more 4-person households than West Vancouver 18.1% vs 14.8%
notably fewer Farsi speakers than West Vancouver 6.3% vs 10.6%
Median household income is notably higher than Metro Vancouver $152,000 vs $90,000
Median dwelling value is notably higher than Metro Vancouver $2,500,000 vs $1,050,000
Source: Statistics Canada, Census of Population, 2021. Reproduced and distributed on an "as is" basis with the permission of Statistics Canada.
Land & Development
Lot size25,726 sqft
Lot dimensions53 × 292 ft
Lot shapeIrregular
Approximate lot lines (ParcelMap BC)
Zoning, lot dimensions and grade are approximate, from public data, and for reference only — verify with the City / Township of Langley before relying on them.
Recent nearby sales
Sold prices are available to registered users. Log in to see what these sold for.

 1 / 32 photos