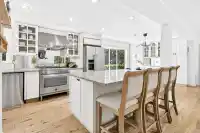
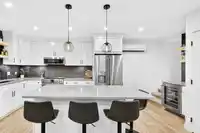
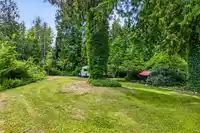
This private 1.44 spectacular acreage backs onto Kanaka Creek and offers beautifully landscaped, park-like grounds with mature gardens, RV parking, outbuildings & exceptional privacy. The extensively renovated 2,2399 sqft rancher features 4 beds, 2.5 baths, an open concept layout, hardwood floors, stone gas fireplace, chef's kitchen with massive island, gas…
This private 1.44 spectacular acreage backs onto Kanaka Creek and offers beautifully landscaped, park-like grounds with mature gardens, RV parking, outbuildings & exceptional privacy. The extensively renovated 2,2399 sqft rancher features 4 beds, 2.5 baths, an open concept layout, hardwood floors, stone gas fireplace, chef's kitchen with massive island, gas range, custom cabinetry, spacious family room + a stunning primary suite with ensuite & private patio. The fully renovated detached secondary home is perfect for extended family or guests, offering oversized bedrooms, gorgeous kitchen, updated bath, A/C, beautiful West Coast wood accents, covered patio/carport. Located at the end of a quiet dead-end road. This is a truly rare multigenerational property offering an incredible lifestyle.
Features
Private Yard
Carport Multiple
Open
RV Access/Parking
Asphalt
Gravel
Room measurements18 rooms▸
Primary BedroomMain · 14'3 × 15'4
BedroomMain · 6'1 × 12'2
BedroomMain · 10'4 × 9'5
BedroomMain · 10'1 × 8'5
Dining RoomMain · 10'6 × 11'6
Living RoomMain · 24'4 × 23'5
KitchenMain · 10'5 × 14'11
FoyerMain · 6'9 × 8'1
BedroomMain · 11'7 × 11'8
Family RoomMain · 15'0 × 23'1
Mud RoomMain · 7'5 × 6'10
Flex RoomMain · 7'5 × 15'1
KitchenMain · 19'4 × 11'2
OtherMain · 11'10 × 12'10
StorageMain · 3'0 × 7'1
Dining RoomMain · 12'1 × 13'7
Living RoomMain · 17'1 × 15'5
OtherAbove · 22'7 × 13'5
Floor plan
🔍 Tap to zoom
Pinch or scroll to zoom · drag to pan · double-tap to reset
Property Details
MLS NumberR3146138
Property TypeSingle Family Residence
Bedrooms5
Bathrooms2.5
Square Feet2,239
Lot Size62,726.4 sqft
Year Built1978
Parking Spaces2
HeatingElectric, Natural Gas
Days on Market70
StatusActive
Listed ByRoyal LePage Elite West
School Catchment
ElementaryBlue Mountain Elementary
SecondaryGaribaldi Secondary
Neighbourhood
Highlighted area = this home's census tract (StatCan), the boundary the neighbourhood stats describe.
$1,250,000Median home value
$128,000Median household income
81.9%Owner-occupied
74.9%Single-detached homes
3.1Avg household size
41.6Median age
23.9%Bachelor's degree or higher (25-64)
42.1%Commute under 30 min
94.8%Drive to work
22.7%Foreign-born residents
6,592Neighbourhood population
Age
Under 1518.9%
15 to 6465.8%
65 and over15.3%
Household size
1 person13.4%
231.5%
317.4%
420.2%
5 or more17.4%
Language spoken at home
79.9% English mother tongue
Mandarin2.5%
English + other1.7%
Punjabi1.4%
Tagalog1.1%
Farsi0.9%
Korean0.8%
All others11.7%
Mother tongue, share of 6,580 residents.
How this pocket differs
notably fewer people living alone than Maple Ridge 13.3% vs 22.1%
notably more 5+ person households than Maple Ridge 17.3% vs 11.3%
Median household income is higher than Metro Vancouver $128,000 vs $90,000
Source: Statistics Canada, Census of Population, 2021. Reproduced and distributed on an "as is" basis with the permission of Statistics Canada.
Land & Development
Lot size63,011 sqft
Lot dimensions150 × 420 ft
Lot shapeRectangular
Approximate lot lines (ParcelMap BC)
Zoning, lot dimensions and grade are approximate, from public data, and for reference only — verify with the City / Township of Langley before relying on them.
Recent nearby sales
Sold prices are available to registered users. Log in to see what these sold for.

 1 / 40 photos