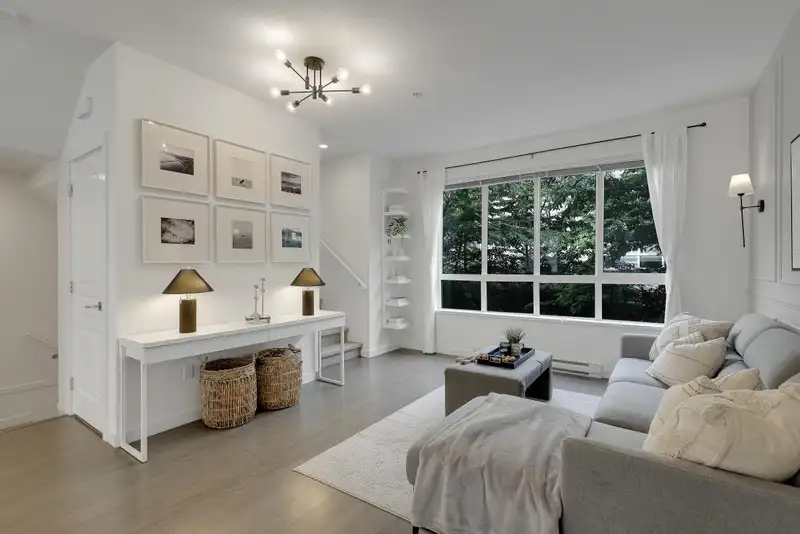
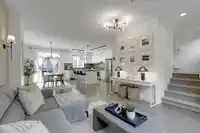
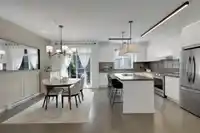
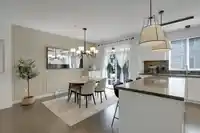
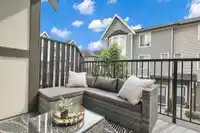
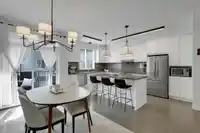
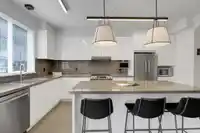
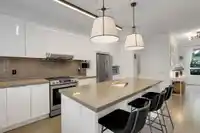
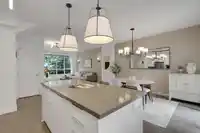
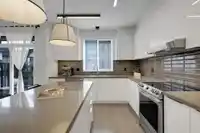
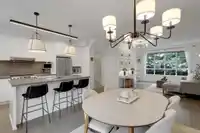
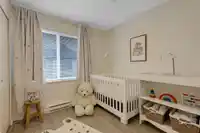
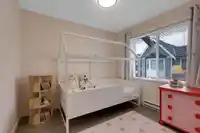
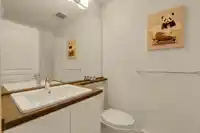
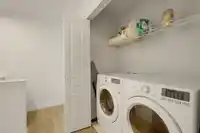
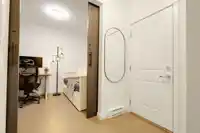
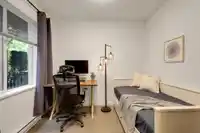
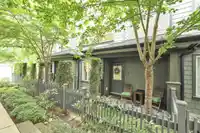
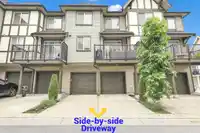
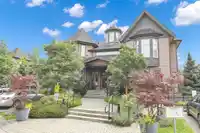
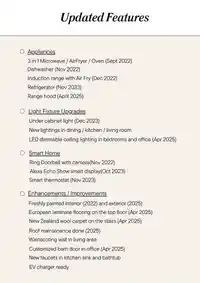
ASHBURY AND OAK by POLYGON in Willoughby 3 bdrms + office/bdrm and 2.5 bathrooms has RARE 4 PARKINGS!! (Double garage w/ EV CHARGER rough-in + driveways). Bright open plan with an extra wide main floor has greenery view + privacy and Large kitchen comes with oversized island. UPDATED FEATURES; New laminate floor on top and New carpet on stairs, New…
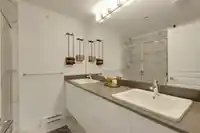
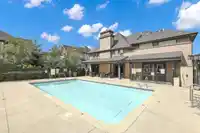
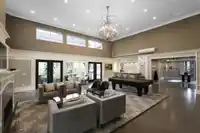
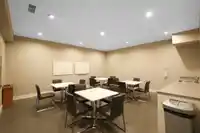
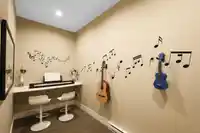
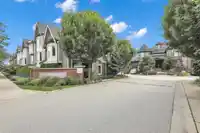
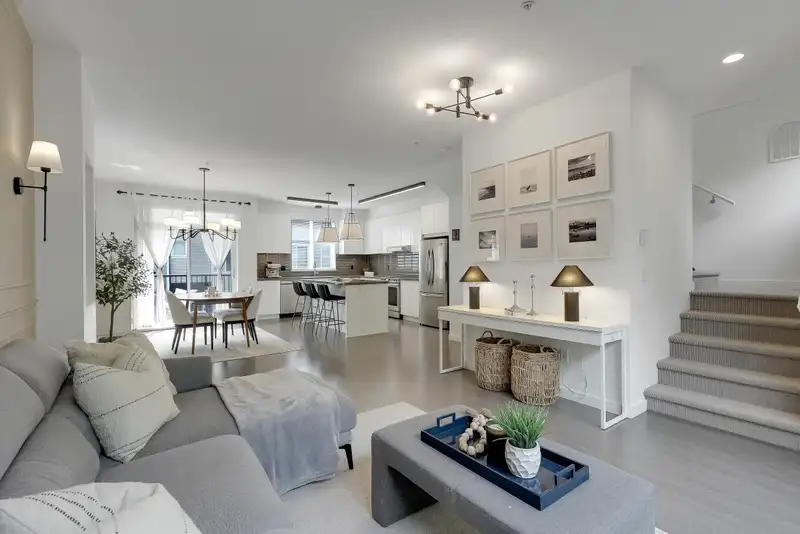
ASHBURY AND OAK by POLYGON in Willoughby 3 bdrms + office/bdrm and 2.5 bathrooms has RARE 4 PARKINGS!! (Double garage w/ EV CHARGER rough-in + driveways). Bright open plan with an extra wide main floor has greenery view + privacy and Large kitchen comes with oversized island. UPDATED FEATURES; New laminate floor on top and New carpet on stairs, New lightings throughout including kitchen, Freshly painted, New wainscoting moldings on main, New Barn door in the office/bedroom on first floor, Updated fridge & dishwasher and etc. A/C is Easy to install (already approved) BETTER THAN BRAND NEW, The most amazing amenities in the city incl. outdoor pool, hot tub, gym, recreation room, dog wash, playgrounds and more. Close to all levels of schools, Shopping mall and easy access to the highway.
Features
Guest Suite
Playground
Balcony
Garage Double
Shopping Nearby
Room measurements9 rooms▸
Living RoomMain · 16'4 × 12'2
Dining RoomMain · 13'3 × 8'10
KitchenMain · 10'10 × 15'9
Primary BedroomAbove · 11'4 × 11'0
BedroomAbove · 9'8 × 8'7
BedroomAbove · 8'5 × 8'5
Walk-In ClosetAbove · 4'8 × 5'6
BedroomBelow · 9'7 × 8'0
FoyerBelow · 6'11 × 4'5
Floor plan
🔍 Tap to zoom
Pinch or scroll to zoom · drag to pan · double-tap to reset
Property Details
MLS NumberR3037239
Property TypeTownhouse
Bedrooms4
Bathrooms2.5
Square Feet1,514
Year Built2016
Parking Spaces2
HeatingElectric
Strata Fee$353.65/mo
StatusClosed
Listed ByGrand Central Realty
School Catchment
ElementaryWilloughby
SecondaryR.E. Mountain
Neighbourhood
Highlighted area = this home's census tract (StatCan), the boundary the neighbourhood stats describe.
$700,000Median home value
$98,000Median household income
80.4%Owner-occupied
10.3%Single-detached homes
2.5Avg household size
36.8Median age
45.5%Bachelor's degree or higher (25-64)
56.5%Commute under 30 min
89.7%Drive to work
39.8%Foreign-born residents
7,753Neighbourhood population
Age
Under 1520.3%
15 to 6467.9%
65 and over11.9%
Household size
1 person21.2%
235%
320.3%
418%
5 or more5.6%
Language spoken at home
53.4% English mother tongue
Korean18.2%
Mandarin4.8%
English + other4.4%
Cantonese1.7%
Tagalog1.7%
Spanish1.5%
All others14.3%
Mother tongue, share of 7,755 residents.
How this pocket differs
notably fewer 5+ person households than Willoughby Heights 5.6% vs 11.6%
notably more Korean speakers than Willoughby Heights 18.2% vs 9.7%
Median dwelling value is notably lower than Metro Vancouver $700,000 vs $1,050,000
Source: Statistics Canada, Census of Population, 2021. Reproduced and distributed on an "as is" basis with the permission of Statistics Canada.
Monthly Cost Calculator
Estimated monthly cost$4,892
Mortgage payment$4,117
Strata fee$354
Property tax$366
Home insurance$55
Partner Rates Available
Contact us for preferred mortgage rates
Monthly cost
Estimated monthly$4,892
$750,900$1,018,900
8%50%
3.00%7.00%
5 years30 years
$3,489/yr$5,289/yr
$40/mo$70/mo
$279/mo$429/mo
An estimate only. Canadian semi-annual compounding; excludes utilities, closing costs and BC property transfer tax.
5-year fixed, as of Oct 22

 1 / 39 photos