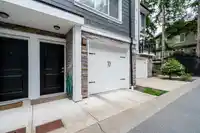
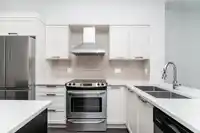
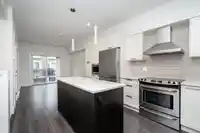
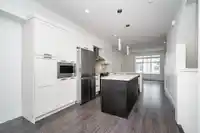
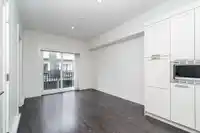
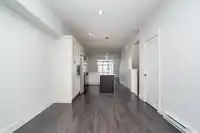
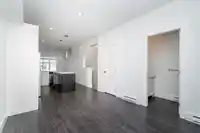
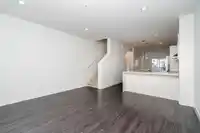
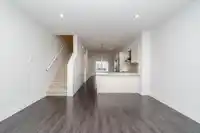
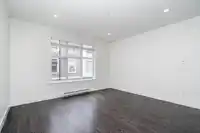
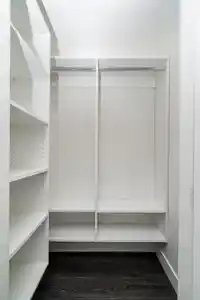
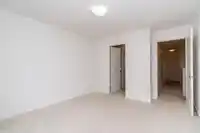
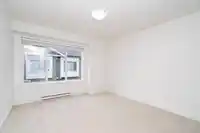
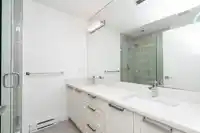
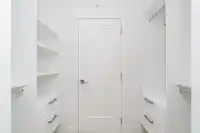
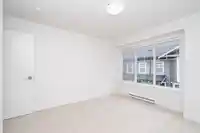
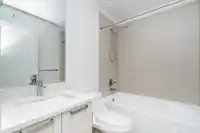
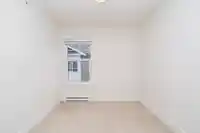
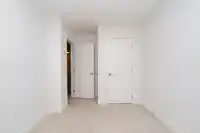
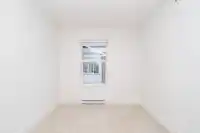
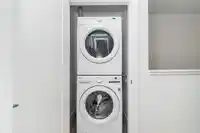
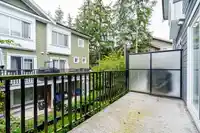
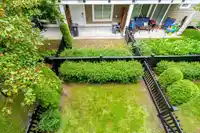
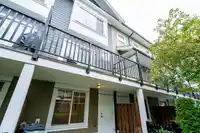
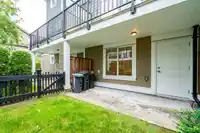
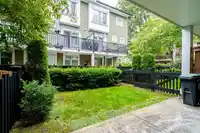
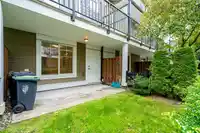
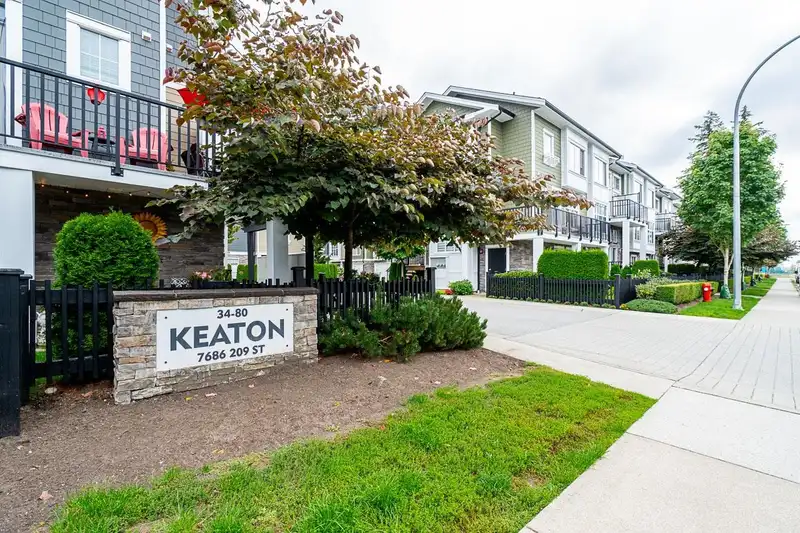
Welcome to Keaton 3 BED & 3 BATH located in the heart of Willoughby area. This bright & beautiful open concept 9' ceiling living space has a LARGE dining & Kitchen area with white cabinets, Quartz counters, S/S appliances. Powder room conveniently located on the main floor. Laminate flooring throughout on main. On the upper floor you'll find 3 bedrooms, a…
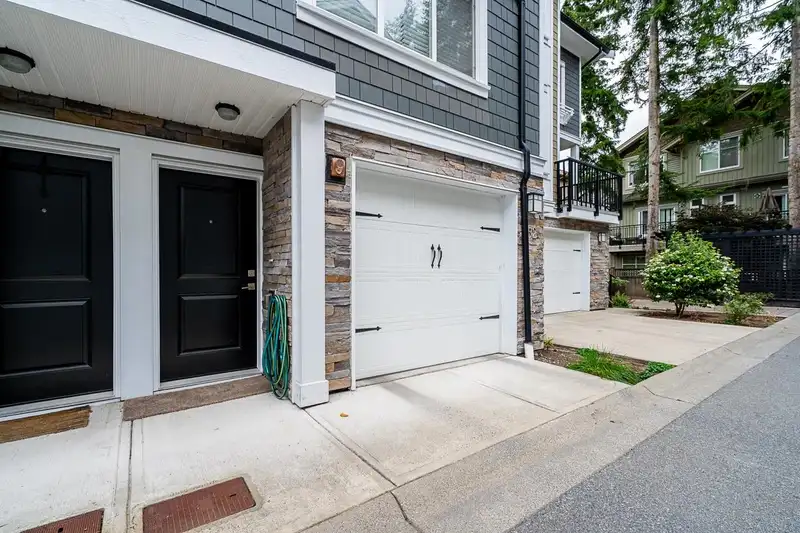
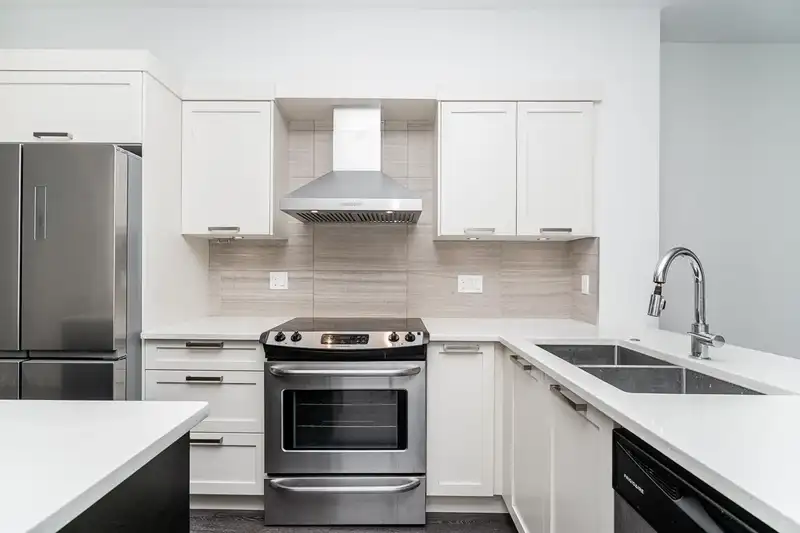
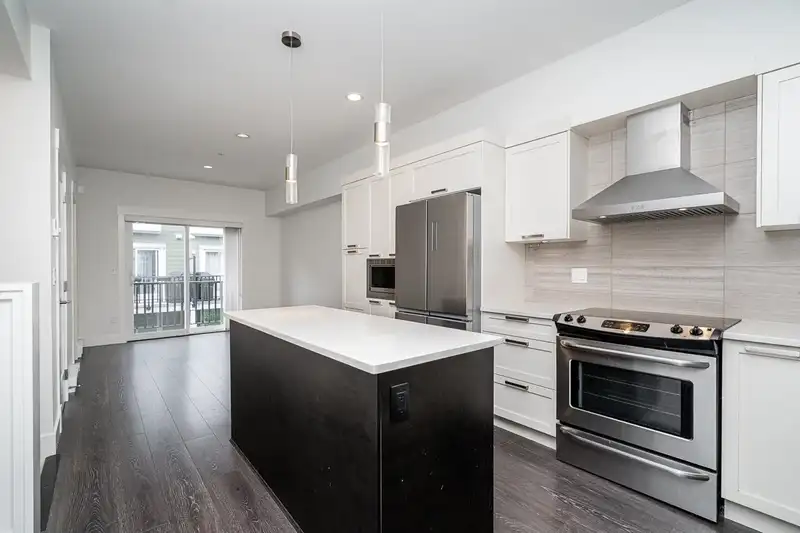
Welcome to Keaton 3 BED & 3 BATH located in the heart of Willoughby area. This bright & beautiful open concept 9' ceiling living space has a LARGE dining & Kitchen area with white cabinets, Quartz counters, S/S appliances. Powder room conveniently located on the main floor. Laminate flooring throughout on main. On the upper floor you'll find 3 bedrooms, a primary bedroom with a walk in closet. Complex has enough visitor parkings & a Beautiful kids playground! LOW STRATA FEE. 3 minutes walking distance to Richard Bulpitt Elementary School. Close to Carvolth Park + Ride, top rated schools, Parks, shops, and variety Restaurants, Easy access to HWY 1. Perfect location for living & investment!
Features
Garden
Playground
Balcony
Garage Double
Tandem
Garage Door Opener
Shopping Nearby
Room measurements6 rooms▸
Living RoomMain · 13'4 × 14'6
KitchenMain · 10'5 × 15'2
Dining RoomMain · 10'8 × 12'10
Primary BedroomAbove · 11'2 × 12'2
BedroomAbove · 10' × 8'6
BedroomAbove · 10'1 × 8'4
Floor plan
🔍 Tap to zoom
Pinch or scroll to zoom · drag to pan · double-tap to reset
Property Details
MLS NumberR2921287
Property TypeTownhouse
Bedrooms3
Bathrooms2.5
Square Feet1,396
Year Built2015
Parking Spaces2
HeatingBaseboard, Electric
Strata Fee$188.3/mo
StatusClosed
Listed BySutton Group - 1st West Realty
School Catchment
ElementaryRichard Bulpitt
SecondaryR.E. Mountain
Neighbourhood
Highlighted area = this home's census tract (StatCan), the boundary the neighbourhood stats describe.
$850,000Median home value
$116,000Median household income
76.4%Owner-occupied
15.2%Single-detached homes
2.8Avg household size
34.4Median age
39.4%Bachelor's degree or higher (25-64)
57.4%Commute under 30 min
90.3%Drive to work
30.7%Foreign-born residents
8,561Neighbourhood population
Age
Under 1524.5%
15 to 6468.8%
65 and over6.7%
Household size
1 person16.1%
230.6%
322.4%
421.2%
5 or more9.7%
Language spoken at home
61.4% English mother tongue
Korean11.2%
Mandarin4.6%
English + other4.1%
Punjabi2.1%
Spanish2%
Tagalog1.5%
All others13.1%
Mother tongue, share of 8,560 residents.
How this pocket differs
fewer seniors 65+ than Willoughby Heights 6.7% vs 10%
Median household income is higher than Metro Vancouver $116,000 vs $90,000
Source: Statistics Canada, Census of Population, 2021. Reproduced and distributed on an "as is" basis with the permission of Statistics Canada.
Recent nearby sales
Sold prices are available to registered users. Log in to see what these sold for.

 1 / 32 photos