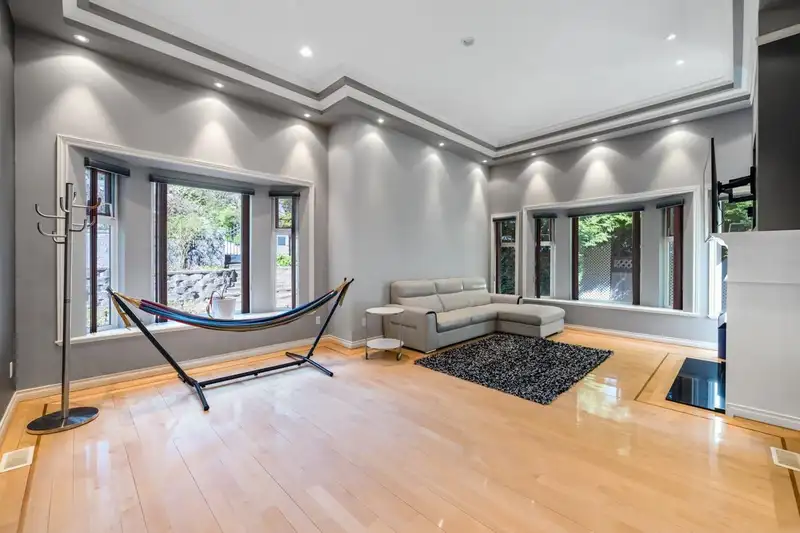
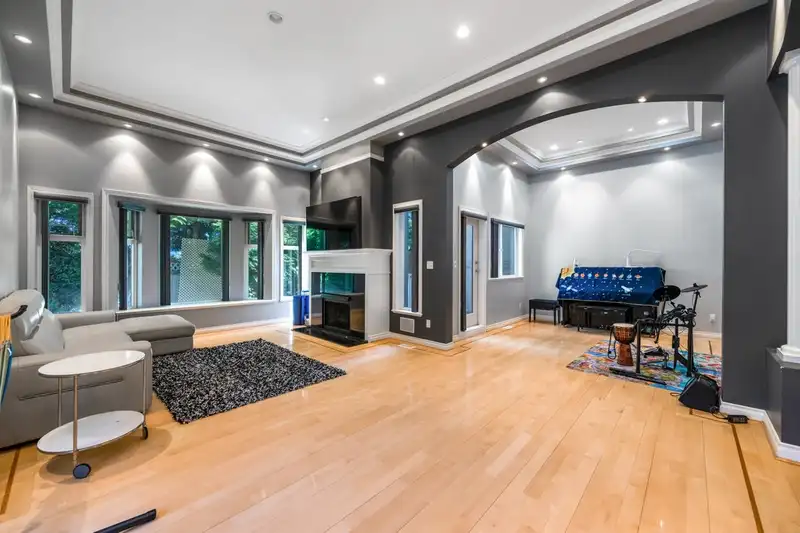
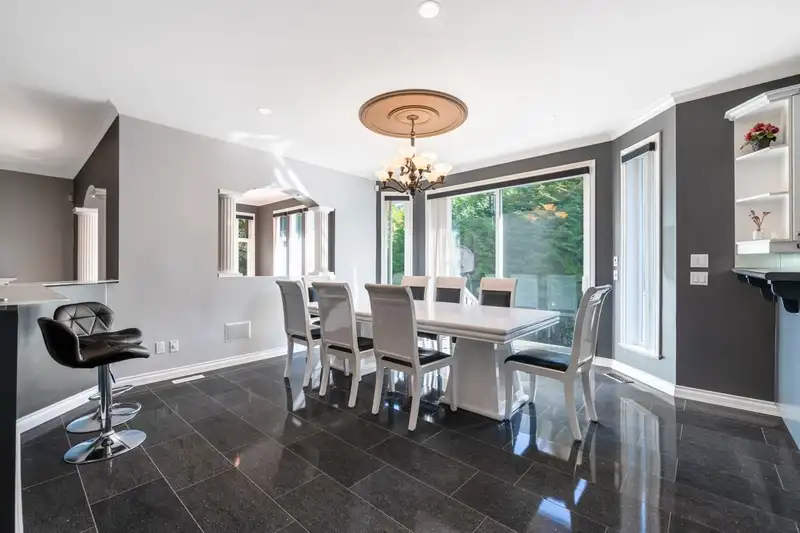
**Half a Million Below BC Assessment!** Discover the crème de la crème of Burnaby South's prestigious Forest Glen! This Italian-inspired mansion sits on a rare 10,385 sq. ft. corner lot, just minutes from Metrotown. Offering over 5,600 sq. ft. of luxurious living across 3 levels, featuring exceptional craftsmanship, soaring ceilings, and exquisite finishes.…
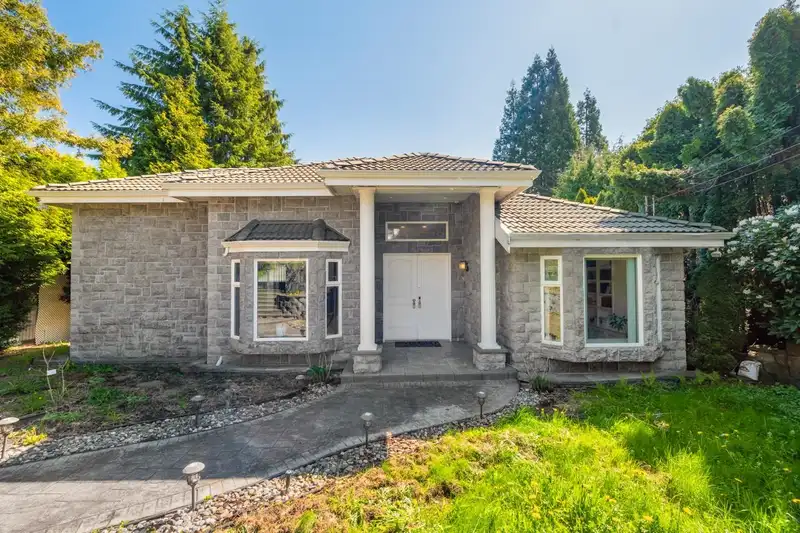
**Half a Million Below BC Assessment!** Discover the crème de la crème of Burnaby South's prestigious Forest Glen! This Italian-inspired mansion sits on a rare 10,385 sq. ft. corner lot, just minutes from Metrotown. Offering over 5,600 sq. ft. of luxurious living across 3 levels, featuring exceptional craftsmanship, soaring ceilings, and exquisite finishes. Highlights include a media room, bar, entertainment area, executive office, and ample parking for owners and guests. Enjoy exceptional privacy in a serene, nature-inspired setting. Situated in a prime location with exciting future redevelopment potential under updated zoning regulations. School catchments: Windsor Elementary & Burnaby Central Secondary. OH Nov 8, Sun 2-4pm
Features
Central Vacuum
Wet Bar
Balcony
Private Yard
Additional Parking
Carport Multiple
Garage Double
Front Access
Rear Access
Asphalt
Garage Door Opener
Shopping Nearby
Room measurements19 rooms▸
FoyerMain · 10'5 × 9'6
Living RoomMain · 15'11 × 22'5
PlayroomMain · 11'6 × 10'6
Family RoomMain · 13'11 × 18'2
Games RoomMain · 10'5 × 12'2
Dining RoomMain · 15'3 × 14'5
KitchenMain · 13'5 × 13'7
Wok KitchenMain · 7'6 × 5'5
OfficeMain · 12'3 × 11'10
Primary BedroomMain · 13'2 × 15'4
BedroomAbove · 13'11 × 10'11
BedroomAbove · 11'9 × 15'8
BedroomAbove · 13'5 × 12'6
Media RoomBelow · 22'8 × 12'4
Bar RoomBelow · 5'4 × 8'1
BedroomBelow · 13'5 × 7'3
WorkshopBelow · 5'8 × 11'2
LaundryBelow · 9'2 × 10'6
StorageBelow · 9'2 × 3'8
Floor plan
🔍 Tap to zoom
Pinch or scroll to zoom · drag to pan · double-tap to reset
Property Details
MLS NumberR3122906
Property TypeSingle Family Residence
Bedrooms5
Bathrooms5.5
Square Feet4,721
Lot Size10,385 sqft
Year Built1999
Parking Spaces4
HeatingForced Air, Hot Water, Natural Gas
Days on Market180
StatusActive
Listed ByDracco Pacific Realty
School Catchment
ElementaryWindsor
SecondaryBurnaby South
Neighbourhood
Highlighted area = this home's census tract (StatCan), the boundary the neighbourhood stats describe.
$1,760,000Median home value
$102,000Median household income
72.7%Owner-occupied
43%Single-detached homes
3.1Avg household size
41.2Median age
40.6%Bachelor's degree or higher (25-64)
49.4%Commute under 30 min
76.6%Drive to work
54.1%Foreign-born residents
5,855Neighbourhood population
Age
Under 1513.9%
15 to 6468.4%
65 and over17.7%
Household size
1 person15.6%
227.1%
320.7%
419.6%
5 or more17%
Language spoken at home
34.3% English mother tongue
Mandarin21.3%
Cantonese11.3%
English + other4.8%
Punjabi3.6%
Tagalog2.7%
Spanish1.9%
All others20.1%
Mother tongue, share of 5,845 residents.
How this pocket differs
notably more 5+ person households than Burnaby South 16.9% vs 7.7%
notably fewer people living alone than Burnaby South 15.6% vs 30.4%
notably more 4-person households than Burnaby South 19.6% vs 12.3%
notably more Punjabi speakers than Burnaby South 3.6% vs 2.3%
more Mandarin speakers than Burnaby South 21.3% vs 17.4%
Median dwelling value is notably higher than Metro Vancouver $1,760,000 vs $1,050,000
Source: Statistics Canada, Census of Population, 2021. Reproduced and distributed on an "as is" basis with the permission of Statistics Canada.
Land & Development
Lot size10,325 sqft
Lot dimensions67 × 155 ft
Lot shapeRectangular
Approximate lot lines (ParcelMap BC)
Zoning, lot dimensions and grade are approximate, from public data, and for reference only — verify with the City / Township of Langley before relying on them.
Recent nearby sales
Sold prices are available to registered users. Log in to see what these sold for.

 1 / 21 photos