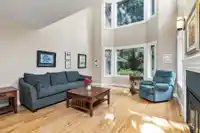
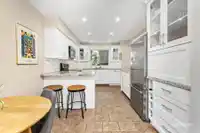
Rarely available townhome offering the feel of a detached home in a prime Fraserview location! This beautifully renovated 3-level split home features a dramatic 20' vaulted ceiling that fills the living room with light and creates an exceptional sense of space. The updated kitchen offers granite countertops, newer appliances, eating nook and French doors…
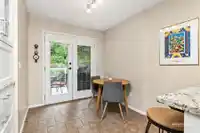
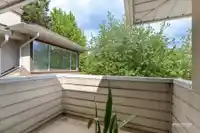
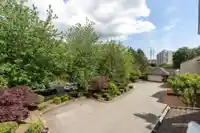
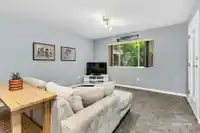
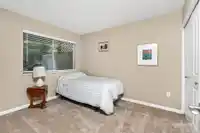
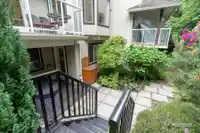
Rarely available townhome offering the feel of a detached home in a prime Fraserview location! This beautifully renovated 3-level split home features a dramatic 20' vaulted ceiling that fills the living room with light and creates an exceptional sense of space. The updated kitchen offers granite countertops, newer appliances, eating nook and French doors leading to a tranquil patio and garden. Spacious primary bedroom includes a renovated ensuite with double sinks, while the loft-style family room overlooks living area below. The walk-out lower level features a large rec room, bedroom, bath & private patio with a hot tub! In floor heating, Poly-B replaced, and new roof already paid for. Walk to parks, trails, shps, Skytrain, Royal Columbia Hospital. Open House Sat, Aug 15, 2:30-4 pm
Features
Storage
Central Vacuum
Garden
Additional Parking
Garage Double
Paver Block
Shopping Nearby
Room measurements12 rooms▸
Living RoomMain · 16'8 × 12'11
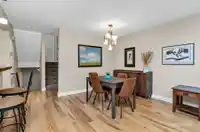
Dining RoomMain · 7'6 × 12'11
KitchenMain · 11'3 × 9'11
Eating AreaMain · 8'9 × 7'6
StorageMain · 5'10 × 6'1
Family RoomAbove · 10'11 × 12'11
Primary BedroomAbove · 15'4 × 11'3
BedroomAbove · 11'7 × 9'11
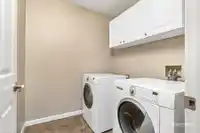
LaundryAbove · 6'3 × 6'2
Recreation RoomBelow · 22'8 × 13'
BedroomBelow · 10'11 × 9'6
UtilityBelow · 8'3 × 9'6
Floor plan
🔍 Tap to zoom
Pinch or scroll to zoom · drag to pan · double-tap to reset
Property Details
MLS NumberR3133550
Property TypeTownhouse
Bedrooms3
Bathrooms3
Square Feet2,302
Year Built1989
Parking Spaces2
HeatingHot Water, Natural Gas, Radiant
Strata Fee$456.78/mo
Days on Market87
StatusActive
Listed BySaba Realty Ltd.
School Catchment
ElementarySkwo:wech (Richard McBride)
MiddleEcole Glenbrook Middle
SecondaryNew Westminster Secondary
Neighbourhood
Highlighted area = this home's census tract (StatCan), the boundary the neighbourhood stats describe.
$650,000Median home value
$93,000Median household income
75.3%Owner-occupied
5.1%Single-detached homes
2Avg household size
45.6Median age
49.7%Bachelor's degree or higher (25-64)
54.2%Commute under 30 min
75.5%Drive to work
38.3%Foreign-born residents
6,055Neighbourhood population
Age
Under 1511.7%
15 to 6464%
65 and over24.3%
Household size
1 person34.2%
241.4%
313.8%
48.3%
5 or more2.3%
Language spoken at home
60.4% English mother tongue
Mandarin4%
Korean3.7%
English + other3.7%
Cantonese2.9%
Spanish2.1%
Russian2.1%
All others21.1%
Mother tongue, share of 5,815 residents.
How this pocket differs
notably more seniors 65+ than New Westminster 24.3% vs 16.1%
notably fewer 5+ person households than New Westminster 2.3% vs 5.3%
notably more Korean speakers than New Westminster 3.7% vs 1.8%
Median dwelling value is notably lower than Metro Vancouver $650,000 vs $1,050,000
Source: Statistics Canada, Census of Population, 2021. Reproduced and distributed on an "as is" basis with the permission of Statistics Canada.
Monthly Cost Calculator
Estimated monthly cost$6,422
Mortgage payment$5,490
Strata fee$457
Property tax$415
Home insurance$60
Partner Rates Available
Contact us for preferred mortgage rates
Monthly cost
Estimated monthly$6,422
$1,019,900$1,379,900
8%50%
2.83%6.83%
5 years30 years
$3,979/yr$5,979/yr
$45/mo$75/mo
$362/mo$552/mo
An estimate only. Canadian semi-annual compounding; excludes utilities, closing costs and BC property transfer tax.
5-year fixed, as of Aug 31

 1 / 40 photos