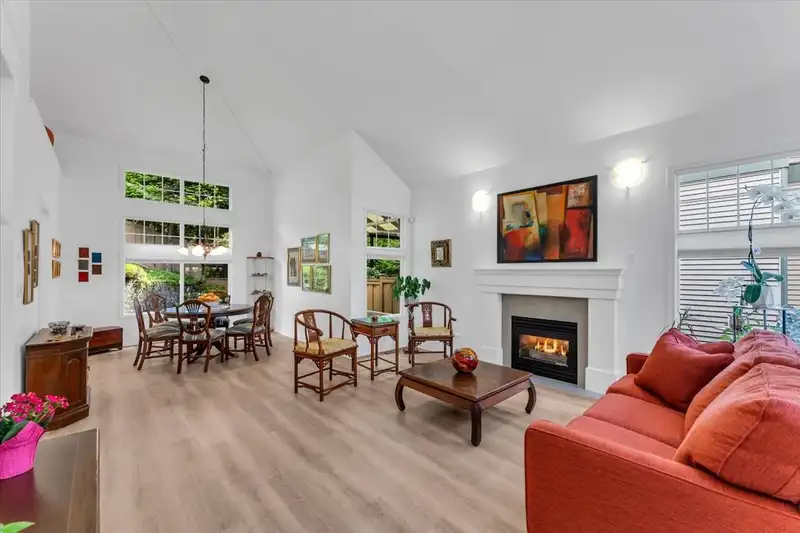
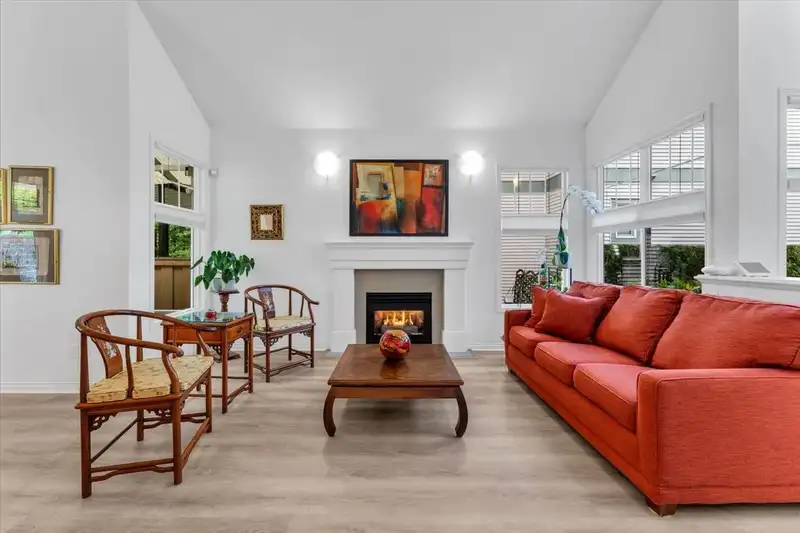
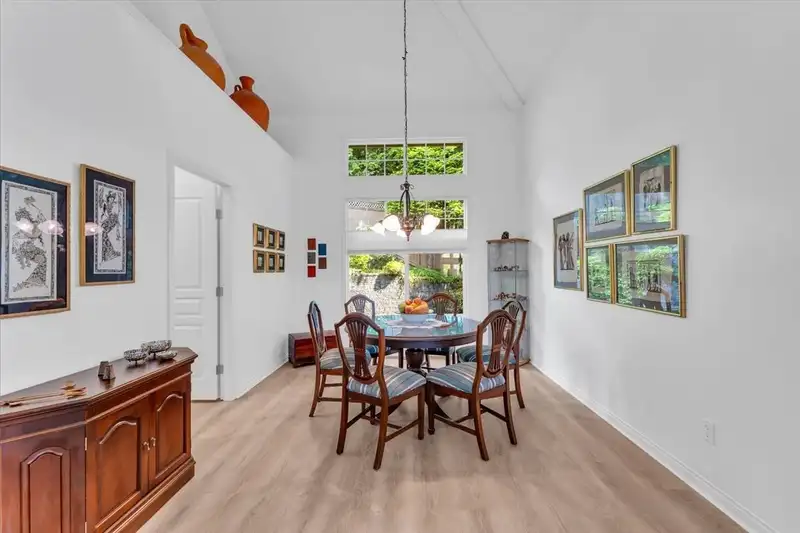
Welcome to this beautifully crafted Polygon-built home tucked away in a quiet cul-de-sac in prestigious Westwood Plateau. From the moment you step inside, 25 years of pride of ownership shines thru. Newly renovated & upgraded including top of the line vinyl floors thru-out the entire home. Featuring 4 spacious bedrooms upstairs, including an oversized…
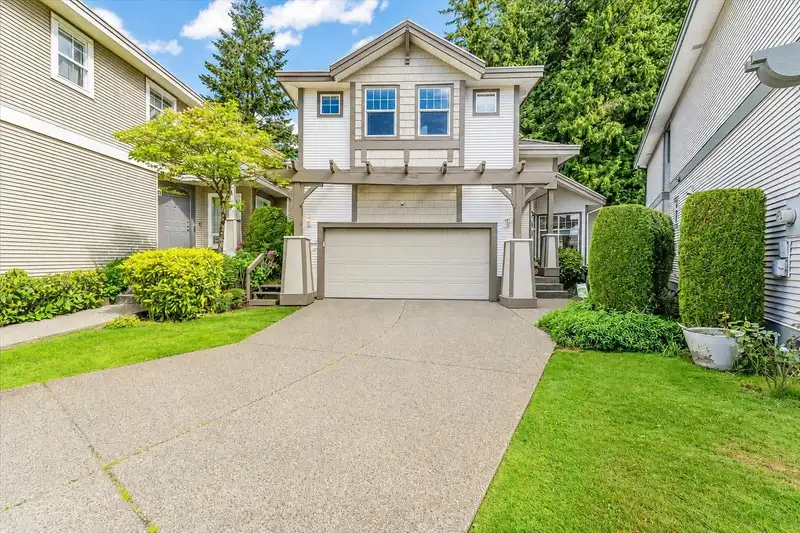
Welcome to this beautifully crafted Polygon-built home tucked away in a quiet cul-de-sac in prestigious Westwood Plateau. From the moment you step inside, 25 years of pride of ownership shines thru. Newly renovated & upgraded including top of the line vinyl floors thru-out the entire home. Featuring 4 spacious bedrooms upstairs, including an oversized primary retreat with separate walk-in closets, & spa like ensuite bath. This home offers the perfect blend of comfort and functionality. The expansive living and family rooms have gas fireplaces creating ideal spaces for both entertaining and everyday living. Enjoy the upgraded kitchen with sliding doors out to the backyard. Separate-entry basement has a perfect 2 bed mortgage helper opportunity. OPEN HOUSE: SUNDAY, June 14, 1-3PM.
Features
Pantry
Central Vacuum
Private Yard
Garage Double
Front Access
Garage Door Opener
Shopping Nearby
Room measurements19 rooms▸
Living RoomMain · 20'11 × 17'1
Dining RoomMain · 12'1 × 10'6
Family RoomMain · 15'5 × 13'10
Eating AreaMain · 16'4 × 8'5
KitchenMain · 11'8 × 9'6
PantryMain · 3'6 × 4'7
BedroomMain · 10' × 9'5
Primary BedroomAbove · 13'9 × 19'2
Walk-In ClosetAbove · 4'8 × 8'9
Walk-In ClosetAbove · 4'7 × 7'7
BedroomAbove · 10'5 × 10'4
BedroomAbove · 17'0 × 9'0
BedroomAbove · 13'6 × 10'2
Recreation RoomBsmt · 14'4 × 19'6
KitchenBsmt · 11'9 × 10'5
BedroomBsmt · 12'2 × 13'10
BedroomBsmt · 12'1 × 19'7
LaundryBsmt · 13'4 × 16'9
LaundryBsmt · 7'4 × 6'2
Floor plan
🔍 Tap to zoom
Pinch or scroll to zoom · drag to pan · double-tap to reset
Property Details
MLS NumberR3124695
Property TypeSingle Family Residence
Bedrooms7
Bathrooms4
Square Feet3,463
Lot Size5,145 sqft
Year Built1997
Parking Spaces2
HeatingBaseboard, Electric, Forced Air
StatusClosed
Listed ByRE/MAX Sabre Realty Group
School Catchment
ElementaryÉcole Panorama Heights Elementary
MiddleSummit Middle
SecondaryGleneagle Secondary
Neighbourhood
Highlighted area = this home's census tract (StatCan), the boundary the neighbourhood stats describe.
$1,400,000Median home value
$113,000Median household income
87.1%Owner-occupied
54.7%Single-detached homes
3Avg household size
45.2Median age
56.2%Bachelor's degree or higher (25-64)
42.8%Commute under 30 min
86.2%Drive to work
57.4%Foreign-born residents
4,182Neighbourhood population
Age
Under 1514.7%
15 to 6470.2%
65 and over15.1%
Household size
1 person12.4%
229.9%
321.2%
423%
5 or more13.5%
Language spoken at home
40.3% English mother tongue
Mandarin15.2%
Farsi11.5%
Cantonese8%
English + other4.7%
Korean3%
Russian2.3%
All others15%
Mother tongue, share of 4,185 residents.
How this pocket differs
notably fewer Korean speakers than Westwood Plateau 3% vs 6.9%
Median household income is higher than Metro Vancouver $113,000 vs $90,000
Median dwelling value is higher than Metro Vancouver $1,400,000 vs $1,050,000
Source: Statistics Canada, Census of Population, 2021. Reproduced and distributed on an "as is" basis with the permission of Statistics Canada.
Land & Development
Lot size5,145 sqftper listing
Zoning, lot dimensions and grade are approximate, from public data, and for reference only — verify with the City / Township of Langley before relying on them.
Monthly Cost Calculator
Estimated monthly cost$9,063
Mortgage payment$8,358
Property tax$525
Home insurance$180
Partner Rates Available
Contact us for preferred mortgage rates
Monthly cost
Estimated monthly$9,063
$1,528,000$2,068,000
20%50%
2.99%6.99%
5 years30 years
$5,000/yr$7,600/yr
$140/mo$220/mo
An estimate only. Canadian semi-annual compounding; excludes utilities, closing costs and BC property transfer tax.
5-year fixed, as of Nov 3

 1 / 37 photos