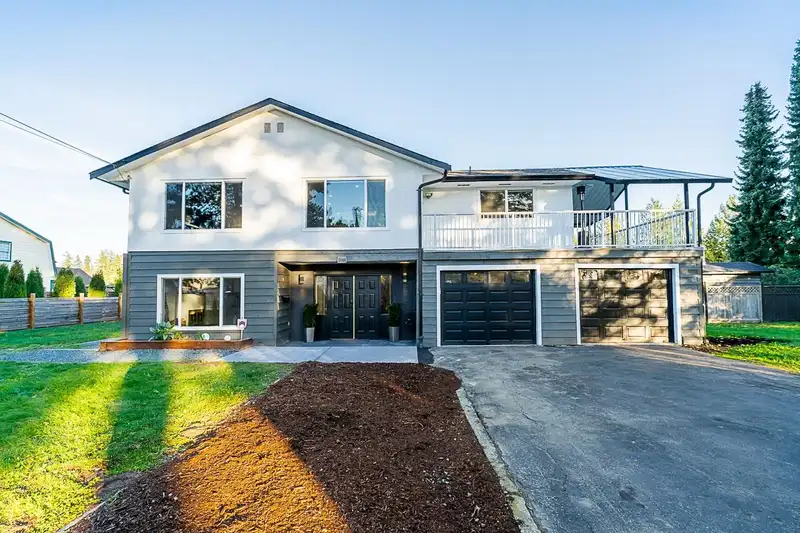
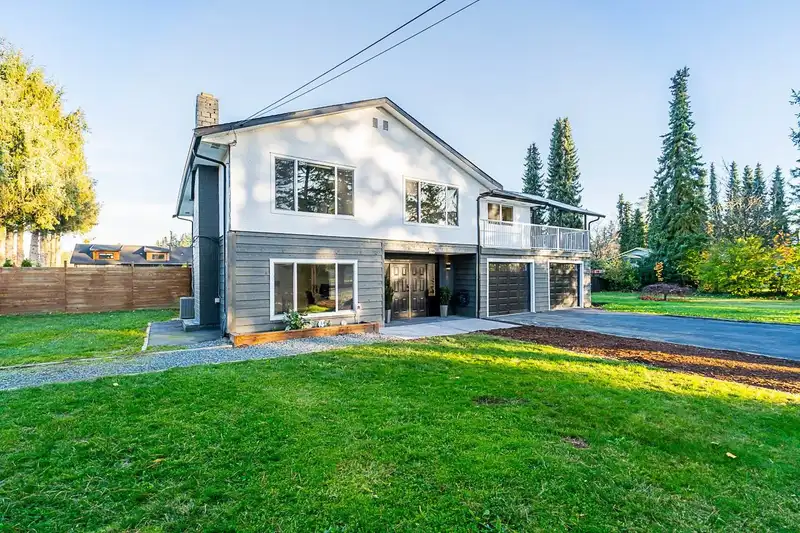
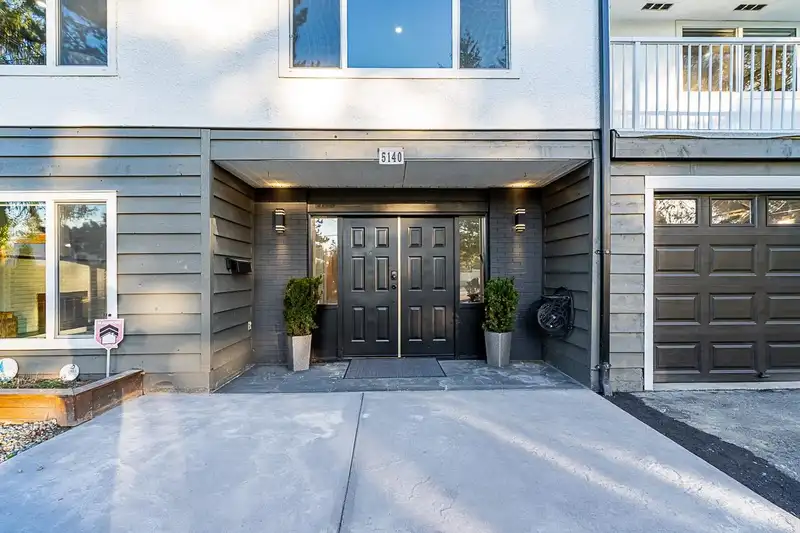
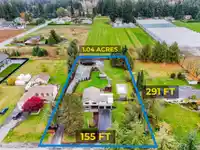
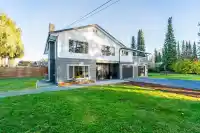
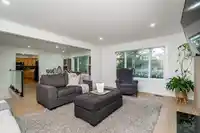
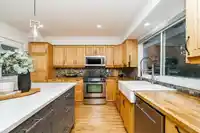
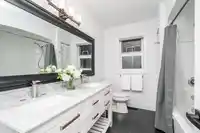
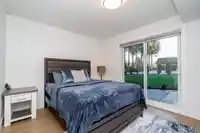
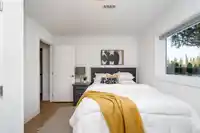
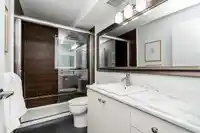
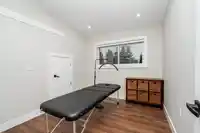
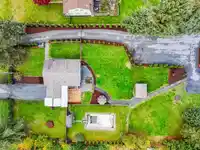
A SALMON RIVER GEM! Across from DW Poppy High School, this EXTENSIVELY RENO’D 2,430sqft BSMT Entry Home sits on a PERFECT 1.04 ACRES w/CITY WATER & 2 GATED ROAD FRONTAGES offering a total of 5 BEDS, 3BATHS, includ. a 2-BDRM INLAW-SUITE! 2024 Reno’s incl: POT LIGHTS; CEILING DRYWALL; BASEBOARDS; INT/EXT PAINT; WINDOW SILLS/CASINGS; GUTTERS/FACIA; BLINDS;…
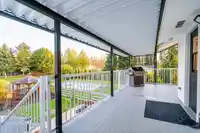
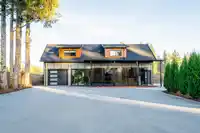
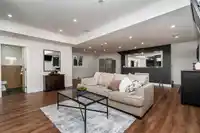
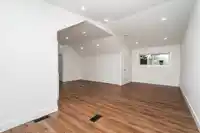
A SALMON RIVER GEM! Across from DW Poppy High School, this EXTENSIVELY RENO’D 2,430sqft BSMT Entry Home sits on a PERFECT 1.04 ACRES w/CITY WATER & 2 GATED ROAD FRONTAGES offering a total of 5 BEDS, 3BATHS, includ. a 2-BDRM INLAW-SUITE! 2024 Reno’s incl: POT LIGHTS; CEILING DRYWALL; BASEBOARDS; INT/EXT PAINT; WINDOW SILLS/CASINGS; GUTTERS/FACIA; BLINDS; INTERIOR DOORS; LAMINATE FLOORING; RAILINGS; BATHS UPDATED; FEATURE WALL PANELLING; DECK COVER & MUCH MORE! 28’x58’ 2-Storey GORGEOUS ACCESSORY Building w/Garage/Shop built in 2020. Existing 18’x36’ Pool; Gazebo & Storage Shed. Add’l Features: A/C; PEX plumbing; Fully Fenced yard; New DECK; Updated Windows(2019); Hot Water Tank(2024); Updated Furnace(2017) & MUCH MORE! Close to Shopping, Elementary/High Schools, Wineries & #1 Hwy!
Features
Private Yard
Additional Parking
Garage Double
Open
Front Access
Asphalt
Garage Door Opener
Shopping Nearby
Room measurements22 rooms▸
Living RoomMain · 18'7 × 13'4
Dining RoomMain · 12'6 × 12'11
KitchenMain · 11'10 × 15'6
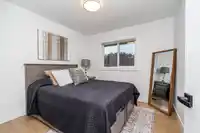
Primary BedroomMain · 10'9 × 12'11
Walk-In ClosetMain · 4'8 × 4'5
BedroomMain · 10'9 × 13'4
BedroomMain · 9'10 × 11'4
Living RoomBsmt · 16'0 × 12'9
KitchenBsmt · 5'7 × 12'9
BedroomBsmt · 10'0 × 13'1
BedroomBsmt · 10'4 × 10'1
LaundryBsmt · 7'6 × 9'6
FoyerBsmt · 7'9 × 13'1
UtilityBsmt · 6'8 × 12'9
Recreation RoomBelow · 17'8 × 14'9
Games RoomBelow · 17'8 × 9'0
OtherBelow · 9'4 × 15'11
DenBelow · 8'11 × 6'0
Recreation RoomAbove · 24'8 × 21'8
DenAbove · 10'7 × 8'10
DenAbove · 10'3 × 8'10
DenAbove · 12'9 × 8'5
Floor plan
🔍 Tap to zoom
Pinch or scroll to zoom · drag to pan · double-tap to reset
Property Details
MLS NumberR2942841
Property TypeSingle Family Residence
Bedrooms5
Bathrooms3
Square Feet4,126
Lot Size45,302.4 sqft
Year Built1975
Parking Spaces2
HeatingForced Air, Natural Gas
StatusClosed
Listed ByRE/MAX Treeland Realty
School Catchment
ElementaryPeterson Road
SecondaryD.W. Poppy
Neighbourhood
Highlighted area = this home's census tract (StatCan), the boundary the neighbourhood stats describe.
$1,600,000Median home value
$128,000Median household income
89.6%Owner-occupied
87.3%Single-detached homes
3Avg household size
48.4Median age
26.5%Bachelor's degree or higher (25-64)
58.4%Commute under 30 min
95.2%Drive to work
13.1%Foreign-born residents
5,973Neighbourhood population
Age
Under 1514.6%
15 to 6463%
65 and over22.4%
Household size
1 person15.7%
236.1%
316.4%
416.2%
5 or more15.7%
Language spoken at home
85.8% English mother tongue
Punjabi2.3%
German2%
Dutch1.2%
Mandarin1%
English + other1%
Korean0.9%
All others5.8%
Mother tongue, share of 5,935 residents.
How this pocket differs
Median household income is higher than Metro Vancouver $128,000 vs $90,000
Median dwelling value is notably higher than Metro Vancouver $1,600,000 vs $1,050,000
Source: Statistics Canada, Census of Population, 2021. Reproduced and distributed on an "as is" basis with the permission of Statistics Canada.
Zoning, lot dimensions and grade are approximate, from public data, and for reference only — verify with the City / Township of Langley before relying on them.
Recent nearby sales
Sold prices are available to registered users. Log in to see what these sold for.

 1 / 40 photos