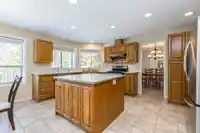
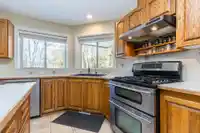
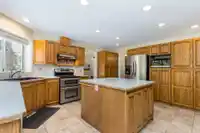
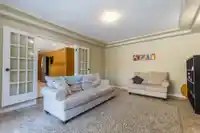
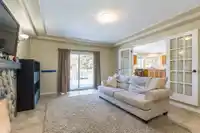
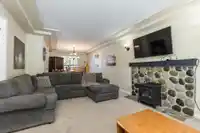
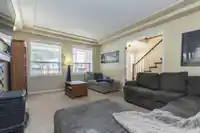
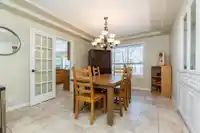
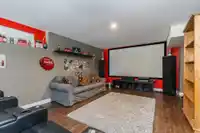
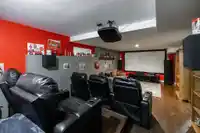
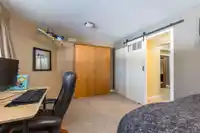
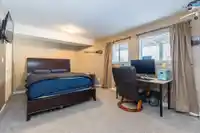
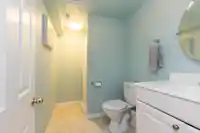
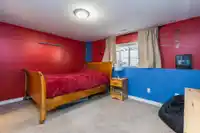
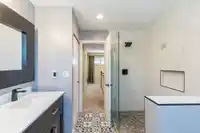
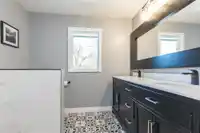
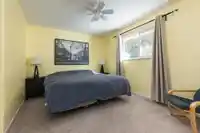
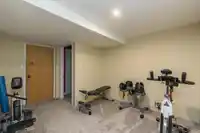
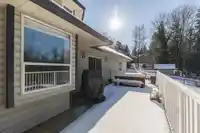
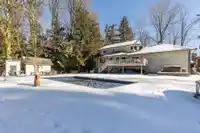
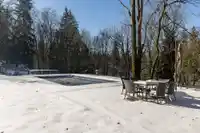
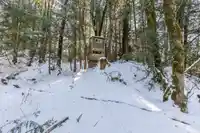
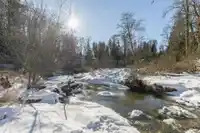
You will love to come home to this great retreat situated on approx. 7.8 acres located at end of quiet cul-du-sac... providing the kids with a safe place to play & create their own wonderful adventures thru natures own trails leading down to the Salmon River Creek! With 3 spacious bdrms up/ 2 dwn, this is a great family home to be enjoyed by all. Bsmnt has…
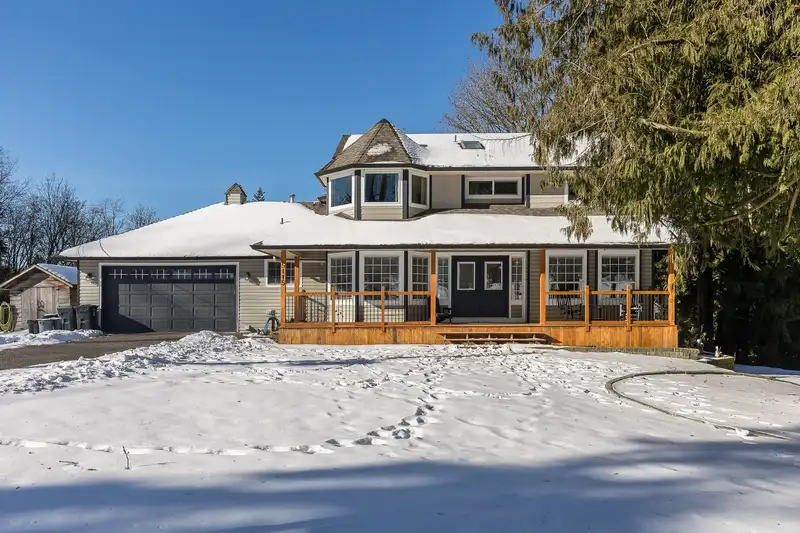
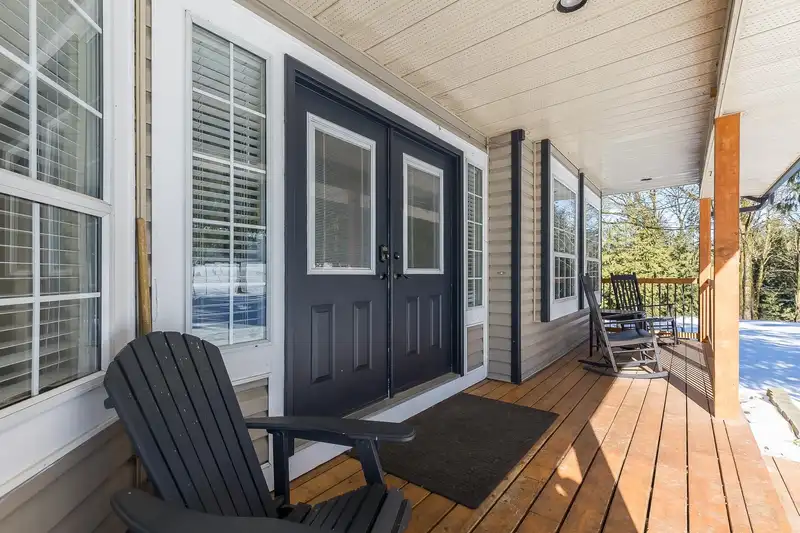
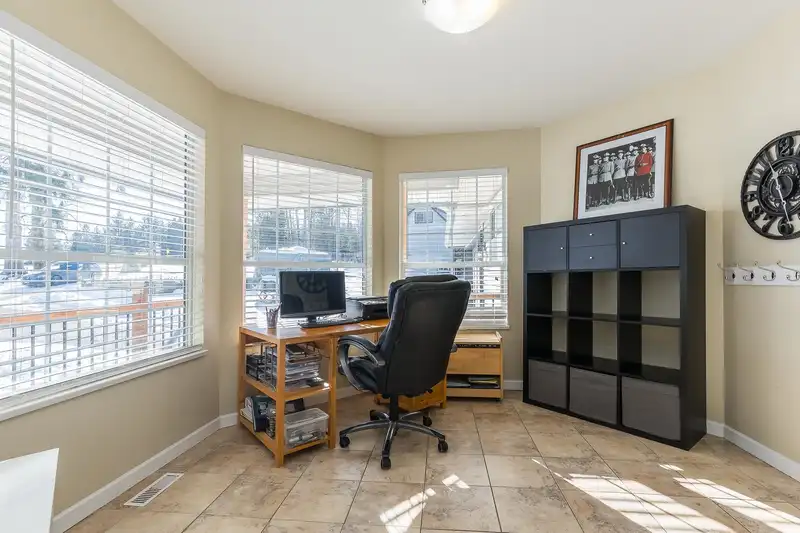
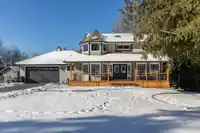
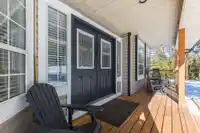
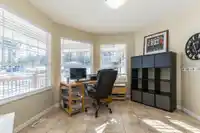
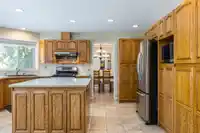
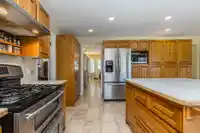
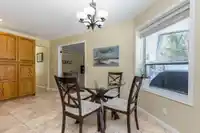
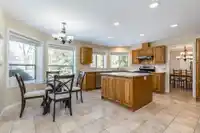
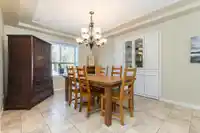
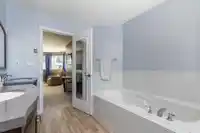
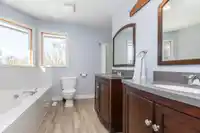
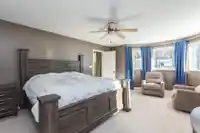
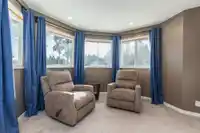
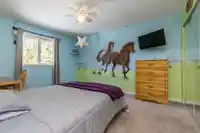
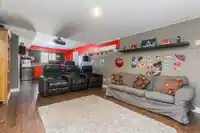
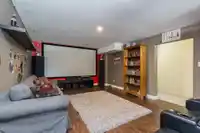
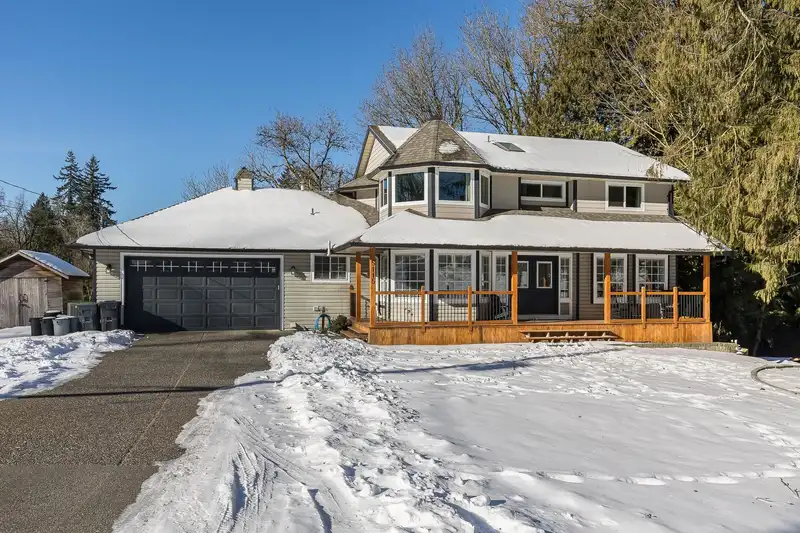
You will love to come home to this great retreat situated on approx. 7.8 acres located at end of quiet cul-du-sac... providing the kids with a safe place to play & create their own wonderful adventures thru natures own trails leading down to the Salmon River Creek! With 3 spacious bdrms up/ 2 dwn, this is a great family home to be enjoyed by all. Bsmnt has separate entrance, media room, gym area, etc, Main floor boasts office off foyer, large kitchen with loads of cupboards, huge island + eating area, spacious dinrm overlooking cozy livrm. Beautiful private backyard boasting heated salt water pool, hot tub, & great deck for entertaining! It doesn't get much better than this! UPDATES: Roof 2013, Heatpump\AC 2014; bthrms 2018; plumbing 2019 plus more! Call now for appt. to view!
Features
Private Yard
Garage Double
Open
RV Access/Parking
Front Access
Garage Door Opener
Room measurements19 rooms▸
Living RoomMain · 13'1 × 17'2
Dining RoomMain · 11'2 × 14'1
Family RoomMain · 14'3 × 18'1
KitchenMain · 10'1 × 19'11
Eating AreaMain · 8'1 × 16'5
OfficeMain · 11'3 × 11'0
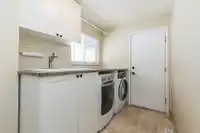
LaundryMain · 6'3 × 14'3
FoyerMain · 4'1 × 10'6
Primary BedroomAbove · 13'1 × 19'0
Walk-In ClosetAbove · 6'10 × 10'3
BedroomAbove · 11'2 × 13'10
BedroomAbove · 10'2 × 13'1
BedroomBsmt · 10'4 × 13'1
BedroomBsmt · 11'10 × 18'2
Media RoomBsmt · 12'3 × 23'6
GymBsmt · 9'7 × 12'7
StorageBsmt · 4'6 × 9'2
UtilityBsmt · 11'0 × 11'2
Bar RoomBsmt · 6'7 × 10'10
Floor plan
🔍 Tap to zoom
Pinch or scroll to zoom · drag to pan · double-tap to reset
Property Details
MLS NumberR2966021
Property TypeSingle Family Residence
Bedrooms5
Bathrooms4
Square Feet3,938
Lot Size339,768 sqft
Year Built1991
Parking Spaces2
HeatingForced Air, Heat Pump
StatusClosed
Listed ByMacdonald Realty (Surrey/152)
School Catchment
ElementaryNorth Otter
SecondaryD.W. Poppy
Neighbourhood
$1,600,000Median home value
$128,000Median household income
89.6%Owner-occupied
87.3%Single-detached homes
3Avg household size
48.4Median age
26.5%Bachelor's degree or higher (25-64)
58.4%Commute under 30 min
95.2%Drive to work
13.1%Foreign-born residents
5,973Neighbourhood population
Source: Statistics Canada, Census of Population, 2021. Reproduced and distributed on an "as is" basis with the permission of Statistics Canada.
Location
Highlighted area = this home's census tract (StatCan), the boundary the neighbourhood stats describe.
Zoning, lot dimensions and grade are approximate, from public data, and for reference only — verify with the City / Township of Langley before relying on them.
Recent nearby sales
Sold prices are available to registered users. Log in to see what these sold for.

 1 / 40 photos