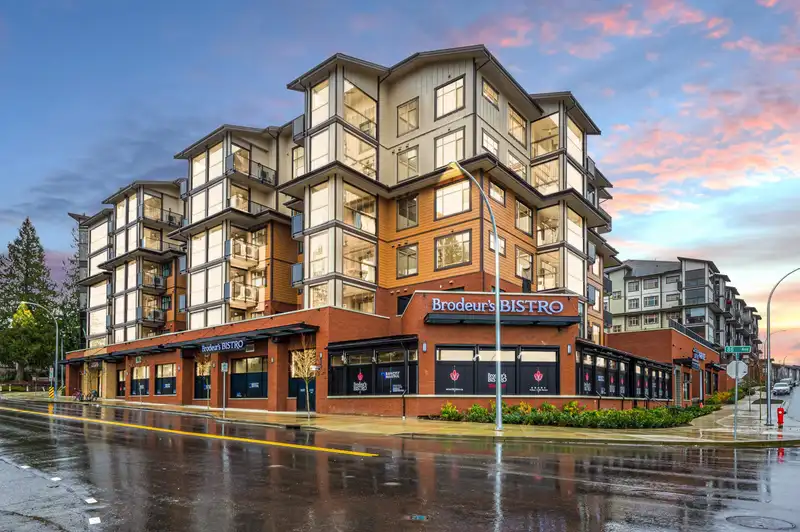
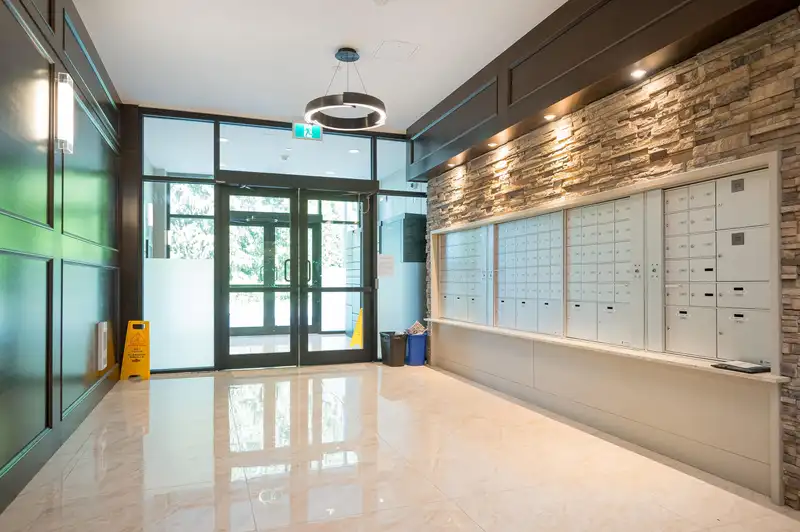
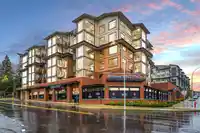
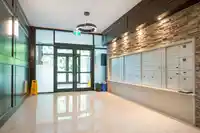
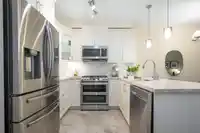
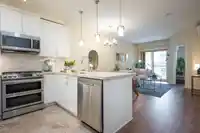
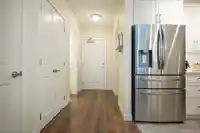
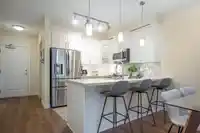
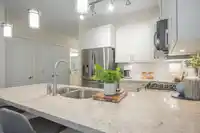
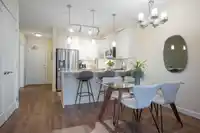
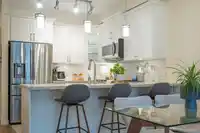
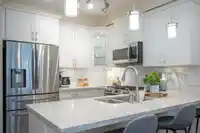
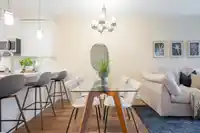
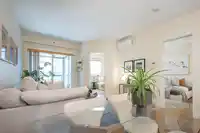
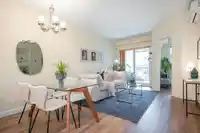
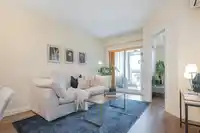
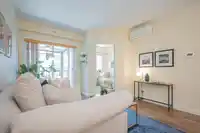
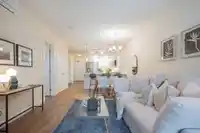
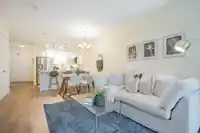
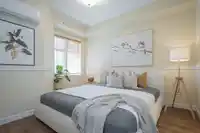
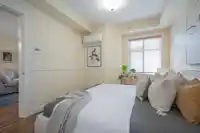
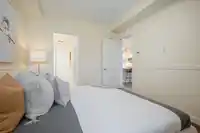
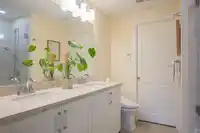
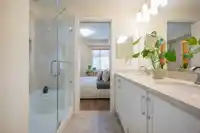
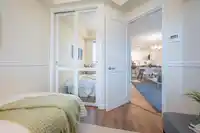
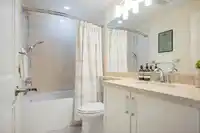
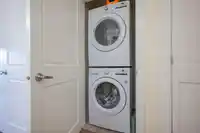
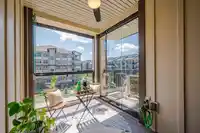
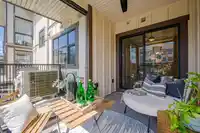
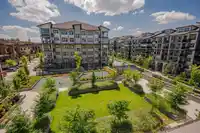
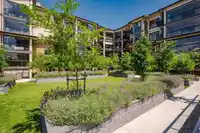
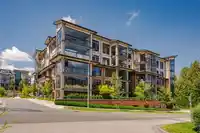
2 BED//2 BATH//DEN - YORKSON PARK by QUADRA HOMES! This bright & beautiful OPEN CONCEPT home is spacious, functional & exceptionally built. Luxurious kitchen features gourmet appliances including a GAS 5 burner cooktop, double oven & Quartz Counters(incl Bathrooms). Master bedroom has a large walk-in closet (w/closet organizers) & ensuite with double sinks,…
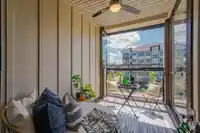
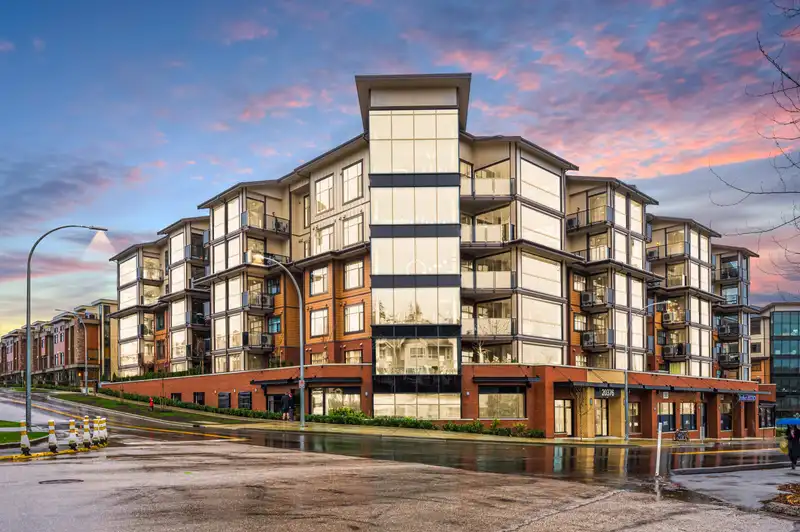
2 BED//2 BATH//DEN - YORKSON PARK by QUADRA HOMES! This bright & beautiful OPEN CONCEPT home is spacious, functional & exceptionally built. Luxurious kitchen features gourmet appliances including a GAS 5 burner cooktop, double oven & Quartz Counters(incl Bathrooms). Master bedroom has a large walk-in closet (w/closet organizers) & ensuite with double sinks, heated floors & large stand up shower. 78 Sqft Retractable SOLARIUM for year-round indoor/outdoor living w/gas bbq hook up, AIR CONDITIONING & High Efficiency Heat Pump system, LARGE garage style storage w/power for EV, LOW STRATA FEE incl. GAS & HOT WATER are only a few of the incredible features this home has to offer. EXCELLENT LOCATION: Walk to shops, restaurants, grocery, trails, Carvolth Park & Ride & easy access to Highway 1.
Features
Elevator
Storage
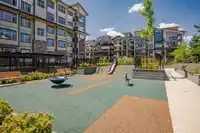
Playground
Balcony
Underground
Garage Door Opener
Shopping Nearby
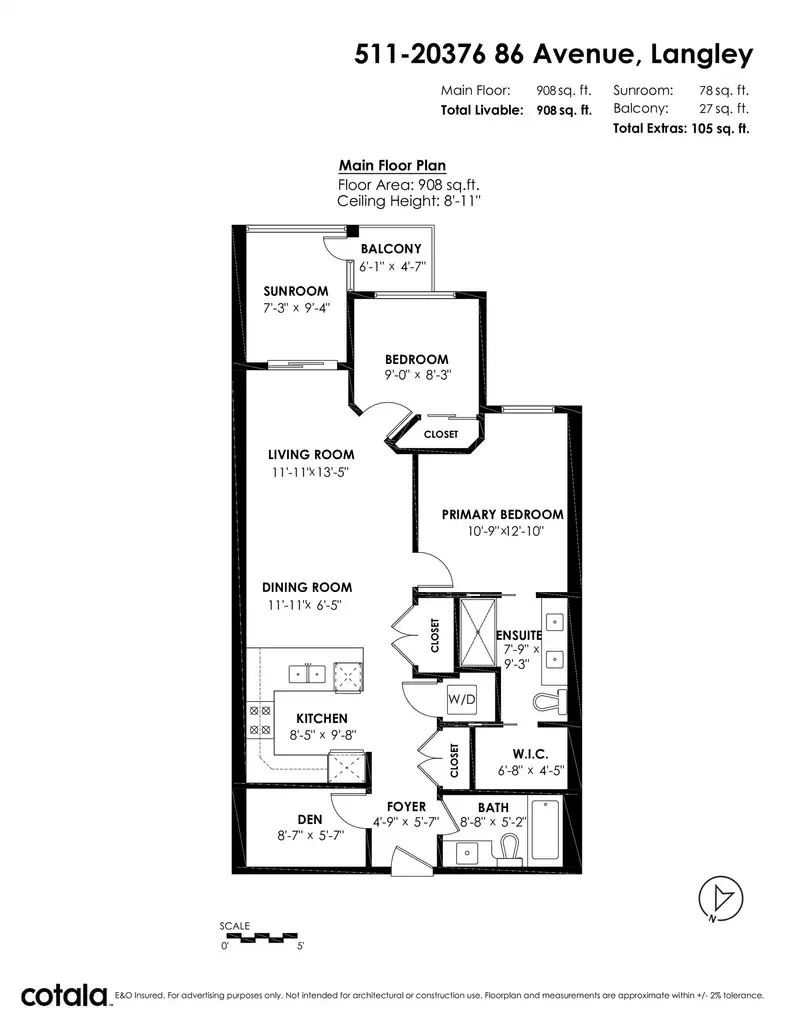
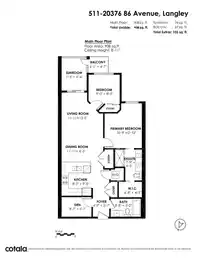
Room measurements8 rooms▸
Living RoomMain · 13'5 × 11'11
Dining RoomMain · 6'5 × 11'11
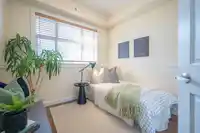
DenMain · 5'7 × 8'7
FoyerMain · 5'7 × 4'9
KitchenMain · 9'8 × 8'5
Primary BedroomMain · 12'10 × 10'9
BedroomMain · 8'3 × 9'
Walk-In ClosetMain · 4'5 × 6'8
Floor plan
🔍 Tap to zoom
Pinch or scroll to zoom · drag to pan · double-tap to reset
Property Details
MLS NumberR2908596
Property TypeApartment/Condo
Bedrooms2
Bathrooms2
Square Feet908
Year Built2022
Parking Spaces2
HeatingElectric, Heat Pump
Strata Fee$290.28/mo
StatusClosed
Listed ByRoyal LePage - Wolstencroft
School Catchment
ElementaryWilloughby
SecondaryR.E. Mountain
Neighbourhood
$700,000Median home value
$98,000Median household income
80.4%Owner-occupied
10.3%Single-detached homes
2.5Avg household size
36.8Median age
45.5%Bachelor's degree or higher (25-64)
56.5%Commute under 30 min
89.7%Drive to work
39.8%Foreign-born residents
7,753Neighbourhood population
Source: Statistics Canada, Census of Population, 2021. Reproduced and distributed on an "as is" basis with the permission of Statistics Canada.
Location
Highlighted area = this home's census tract (StatCan), the boundary the neighbourhood stats describe.
Recent nearby sales
Sold prices are available to registered users. Log in to see what these sold for.

 1 / 40 photos