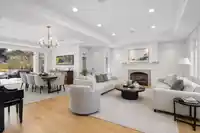
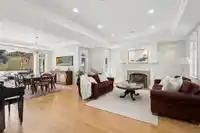
The forever home that families dream of. This 5,300 sqft dream home rests on a rare, 9,300 sqft south-facing flat lot in highly desired Forest Hills. The main floor flows with generous living & dining rooms. The spacious kitchen with large island & adjoining family room open up to the backyard, perfect for daily living & gatherings. Enjoy an oversized…
The forever home that families dream of. This 5,300 sqft dream home rests on a rare, 9,300 sqft south-facing flat lot in highly desired Forest Hills. The main floor flows with generous living & dining rooms. The spacious kitchen with large island & adjoining family room open up to the backyard, perfect for daily living & gatherings. Enjoy an oversized walk-through mudroom with heated floors, skylights, with access to the double garage & backyard. 4 beds up make family life simple. The primary suite is a serene retreat with steam shower, oversized jetted tub. Downstairs: play space, ample storage, built-in sauna, & self-contained guest suite. Backup generator & AC. The private, sunny, grassy yard features a basketball sport court, outdoor shower, & gas outlets.
Features
Garden
Private Yard
Garage Double
Open
Front Access
Garage Door Opener
Shopping Nearby
Room measurements20 rooms▸
Living RoomMain · 18'5 × 20'6
Dining RoomMain · 9'11 × 14'0
KitchenMain · 22'10 × 15'11
Family RoomMain · 20'3 × 12'11
OfficeMain · 10'9 × 12'1
LaundryMain · 5'7 × 7'8
Mud RoomMain · 22'3 × 5'9
FoyerMain · 10'0 × 17'4
Primary BedroomAbove · 13'0 × 17'3
Walk-In ClosetAbove · 4'10 × 10'7
BedroomAbove · 12'4 × 11'5
BedroomAbove · 10'0 × 12'11
BedroomAbove · 12'0 × 13'4
Walk-In ClosetAbove · 6'11 × 4'5
Recreation RoomBelow · 14'8 × 13'0
Recreation RoomBelow · 7'8 × 15'4
SaunaBelow · 6'5 × 12'0
BedroomBelow · 21'9 × 20'0
Walk-In ClosetBelow · 3'7 × 8'0
StorageBelow · 8'11 × 11'8
Floor plan
🔍 Tap to zoom
Pinch or scroll to zoom · drag to pan · double-tap to reset
Property Details
MLS NumberR3110258
Property TypeSingle Family Residence
Bedrooms5
Bathrooms5.5
Square Feet5,253
Lot Size9,300 sqft
Year Built2006
Parking Spaces2
HeatingForced Air, Heat Pump, Natural Gas
StatusClosed
Listed ByOakwyn Realty Ltd.
School Catchment
ElementaryCanyon Heights
SecondaryHandsworth
Neighbourhood
Highlighted area = this home's census tract (StatCan), the boundary the neighbourhood stats describe.
$2,440,000Median home value
$159,000Median household income
81.4%Owner-occupied
77.3%Single-detached homes
3Avg household size
44Median age
62.9%Bachelor's degree or higher (25-64)
71.2%Commute under 30 min
79.2%Drive to work
30.7%Foreign-born residents
4,708Neighbourhood population
Age
Under 1518.6%
15 to 6465.5%
65 and over15.9%
Household size
1 person12.3%
228.8%
319.4%
427.2%
5 or more12.3%
Language spoken at home
67.4% English mother tongue
Farsi8.1%
Mandarin5.5%
Korean2.9%
English + other2.2%
Cantonese1.7%
Spanish1.4%
All others10.8%
Mother tongue, share of 4,710 residents.
How this pocket differs
more children under 15 than North Vancouver 18.6% vs 15%
notably fewer people living alone than North Vancouver 12.3% vs 28.4%
notably more 5+ person households than North Vancouver 12.3% vs 6.4%
notably more 4-person households than North Vancouver 27.2% vs 15.5%
notably more Mandarin speakers than North Vancouver 5.5% vs 2.2%
Median household income is notably higher than Metro Vancouver $159,000 vs $90,000
Median dwelling value is notably higher than Metro Vancouver $2,440,000 vs $1,050,000
Source: Statistics Canada, Census of Population, 2021. Reproduced and distributed on an "as is" basis with the permission of Statistics Canada.
Land & Development
Lot size9,325 sqft
Lot dimensions100 × 107 ft
Lot shapeSlightly irregular
Approximate lot lines (ParcelMap BC)
Zoning, lot dimensions and grade are approximate, from public data, and for reference only — verify with the City / Township of Langley before relying on them.
Recent nearby sales
Sold prices are available to registered users. Log in to see what these sold for.

 1 / 40 photos