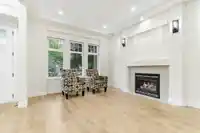
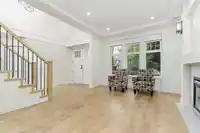
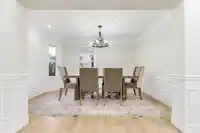
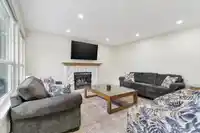
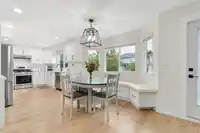
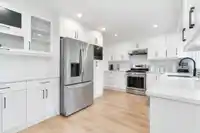
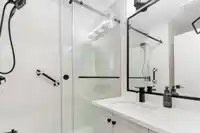
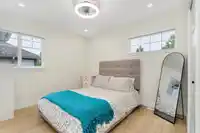
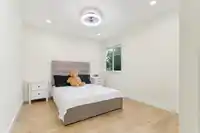
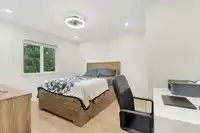
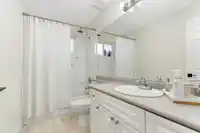
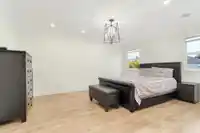
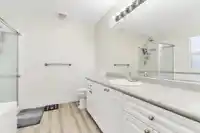
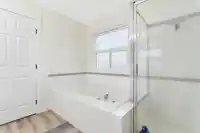
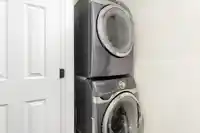
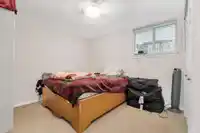
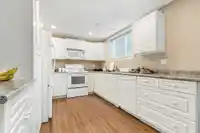
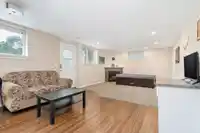
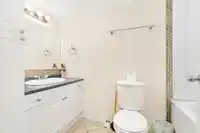
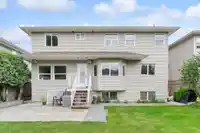
Discover this STUNNING, FULLY RENOVATED 6 BED, 4 BATH home in MURRAYVILLE, where MODERN LUXURY meets FAMILY COMFORT! Featuring NEW FLOORING, FRESH PAINT, and a SLEEK MODERN KITCHEN, this home is MOVE-IN READY and made to impress. Enjoy a WEST-FACING BACKYARD with LANEWAY ACCESS, perfect for OUTDOOR ENTERTAINING and summer gatherings. The LOWER LEVEL offers…
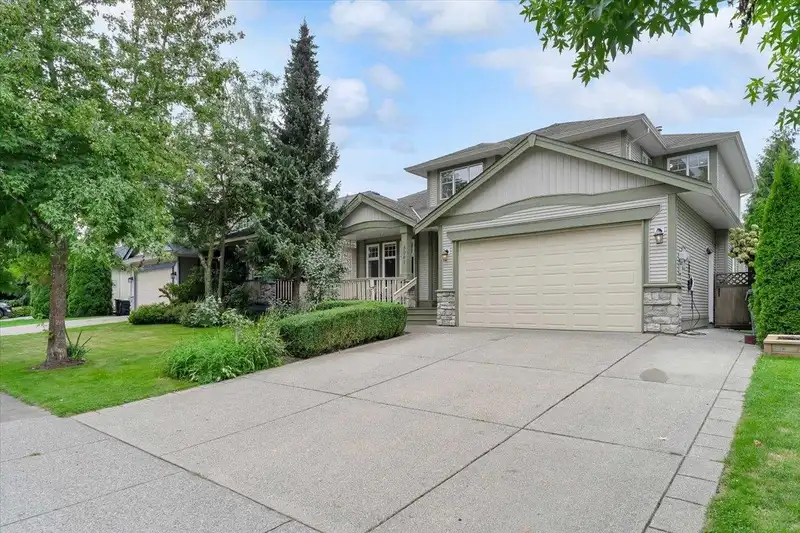
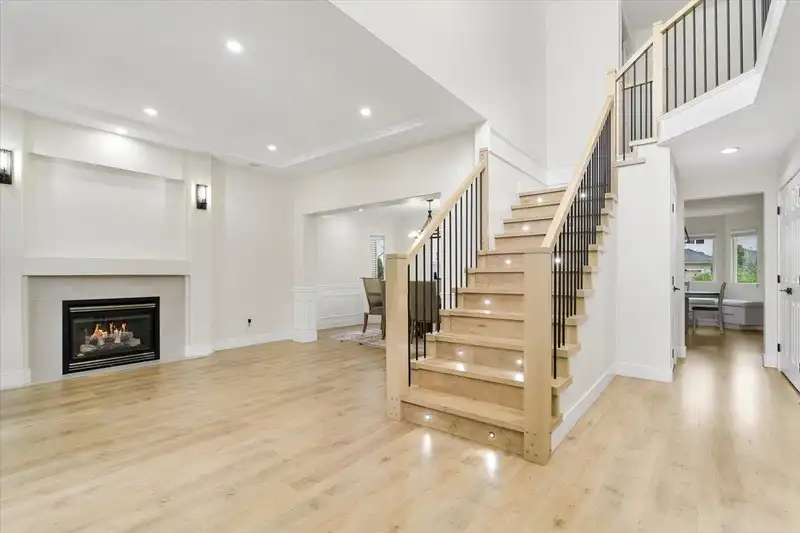
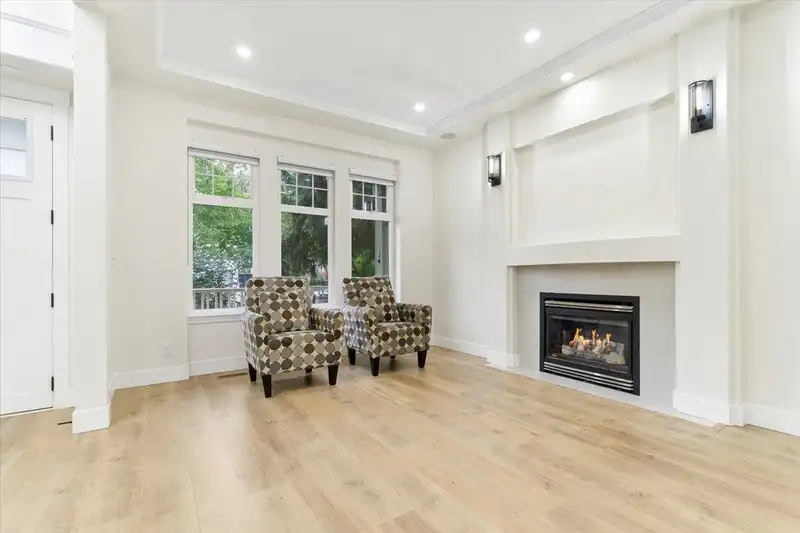
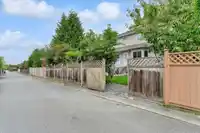
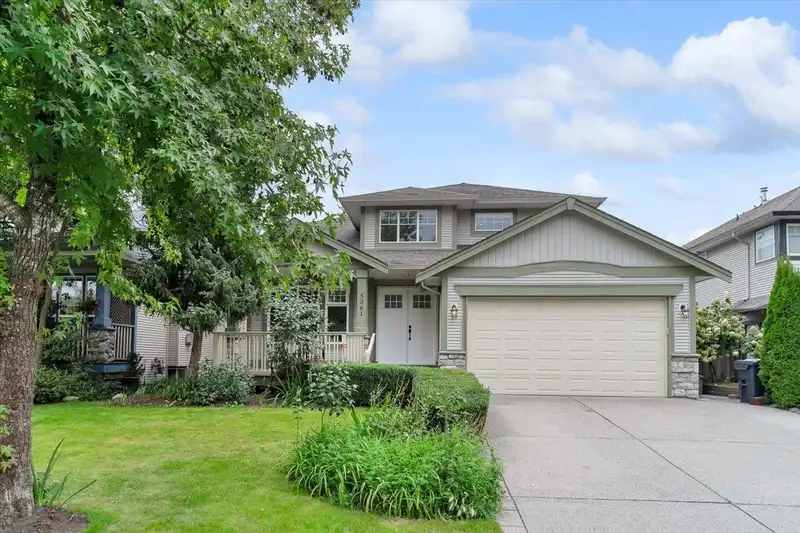
Discover this STUNNING, FULLY RENOVATED 6 BED, 4 BATH home in MURRAYVILLE, where MODERN LUXURY meets FAMILY COMFORT! Featuring NEW FLOORING, FRESH PAINT, and a SLEEK MODERN KITCHEN, this home is MOVE-IN READY and made to impress. Enjoy a WEST-FACING BACKYARD with LANEWAY ACCESS, perfect for OUTDOOR ENTERTAINING and summer gatherings. The LOWER LEVEL offers an exciting DEN / MEDIA ROOM, ideal for movie nights or a home office. Plus, a SPACIOUS 1-BEDROOM BSMNT SUITE provides an excellent MORTGAGE HELPER. This home truly delivers STYLE, SPACE, and PRACTICALITY. Situated on a QUIET STREET in a FAMILY-FRIENDLY NEIGHBOURHOOD, JUST 5 MINS FROM JAMES HILL ELEMENTARY AND LANGLEY SECONDARY SCHOOL, and close to WC BLAIR REC CENTRE, SHOPPERS, IGA, TRANSIT, and LANGLEY HOSPITAL.
Features
Balcony
Private Yard
Additional Parking
Garage Double
Front Access
Shopping Nearby
Room measurements16 rooms▸
Living RoomMain · 16'0 × 11'10
Dining RoomMain · 9'4 × 13'3
KitchenMain · 10'4 × 11'9
NookMain · 14'10 × 9'2
Family RoomMain · 14'10 × 17'8
BedroomMain · 9'7 × 11'11
Primary BedroomAbove · 15'10 × 14'11
Walk-In ClosetAbove · 4'9 × 11'10
BedroomAbove · 10'0 × 13'3
BedroomAbove · 9'10 × 13'2
BedroomAbove · 13'5 × 12'6
Living RoomBelow · 13'5 × 14'3
Dining RoomBelow · 13'5 × 11'8
KitchenBelow · 9'9 × 11'3
BedroomBelow · 13'7 × 10'11
DenBelow · 10'9 × 10'10
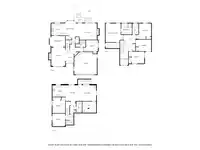
Floor plan
🔍 Tap to zoom
Pinch or scroll to zoom · drag to pan · double-tap to reset
Property Details
MLS NumberR3086561
Property TypeSingle Family Residence
Bedrooms6
Bathrooms4
Square Feet3,656
Lot Size5,038 sqft
Year Built2000
Parking Spaces2
HeatingForced Air, Natural Gas
StatusClosed
Listed ByRoyal LePage - Wolstencroft
School Catchment
ElementaryJames Hill
SecondaryLangley
Neighbourhood
Highlighted area = this home's census tract (StatCan), the boundary the neighbourhood stats describe.
$990,000Median home value
$93,000Median household income
80%Owner-occupied
42.6%Single-detached homes
2.6Avg household size
49.6Median age
26%Bachelor's degree or higher (25-64)
63.4%Commute under 30 min
92.8%Drive to work
22.8%Foreign-born residents
4,495Neighbourhood population
Age
Under 1512.2%
15 to 6457.9%
65 and over29.8%
Household size
1 person28.5%
235.8%
313%
49.8%
5 or more13%
Language spoken at home
77% English mother tongue
Punjabi5.4%
English + other3.2%
German1.9%
Mandarin1.5%
Dutch1.3%
Korean1.1%
All others8.6%
Mother tongue, share of 4,200 residents.
How this pocket differs
more seniors 65+ than Salmon River 29.8% vs 22.7%
fewer 4-person households than Salmon River 9.8% vs 14.5%
more people living alone than Salmon River 28.4% vs 19.5%
more Punjabi speakers than Salmon River 5.4% vs 4%
Source: Statistics Canada, Census of Population, 2021. Reproduced and distributed on an "as is" basis with the permission of Statistics Canada.
Zoning, lot dimensions and grade are approximate, from public data, and for reference only — verify with the City / Township of Langley before relying on them.
Recent nearby sales
Sold prices are available to registered users. Log in to see what these sold for.

 1 / 29 photos