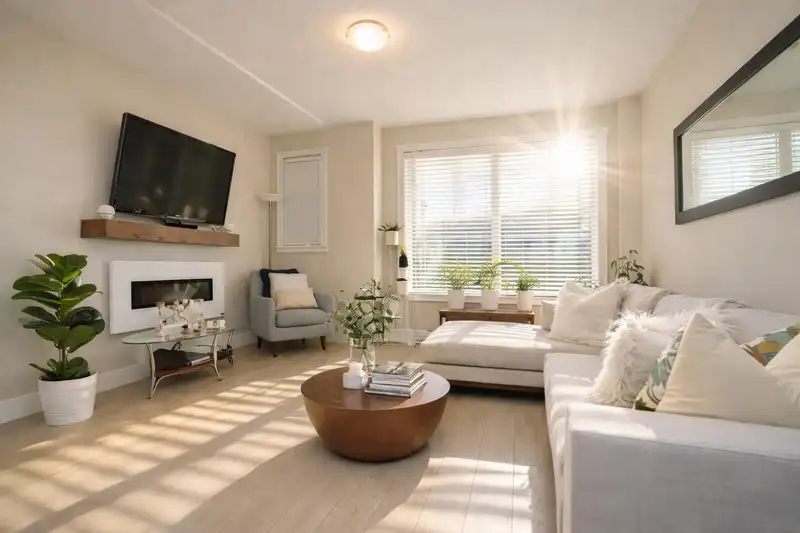
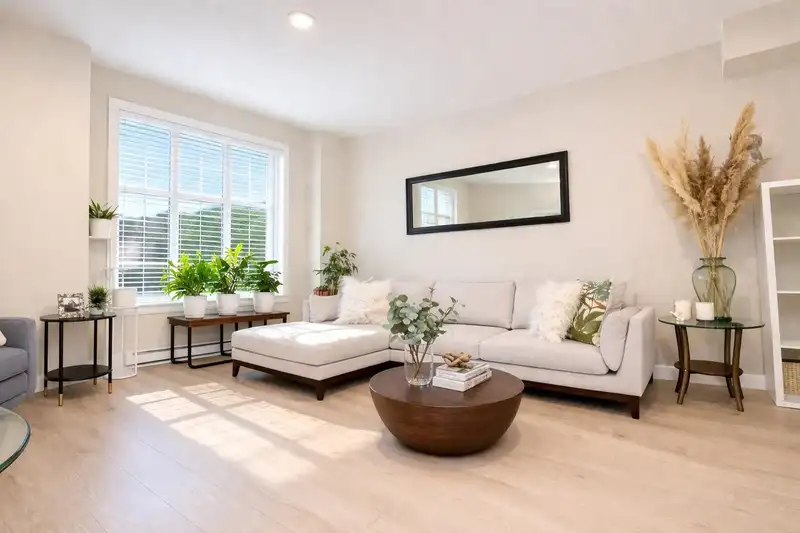
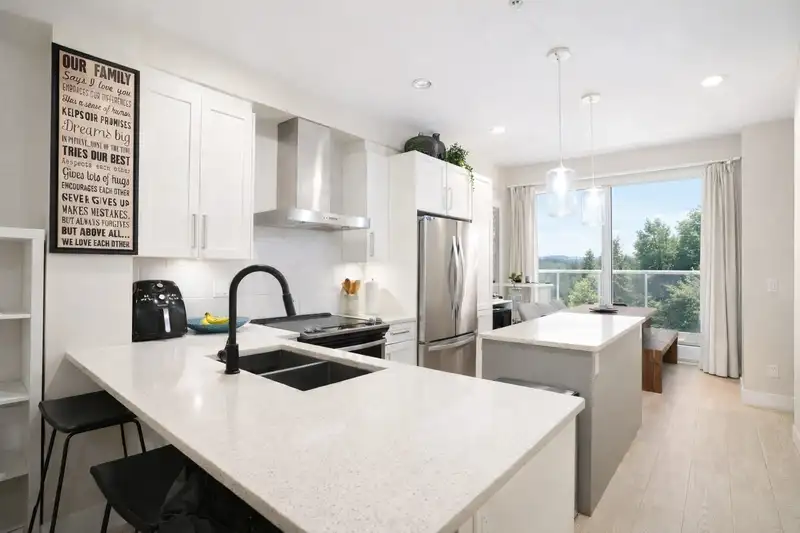
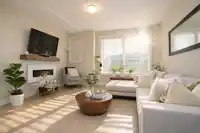
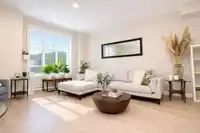
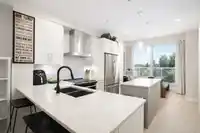
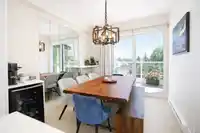
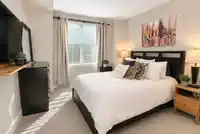
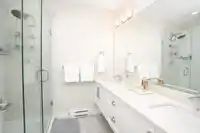
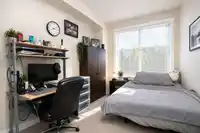
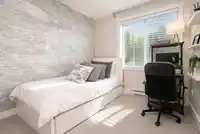
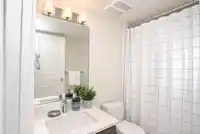
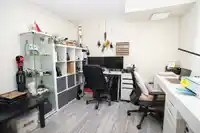
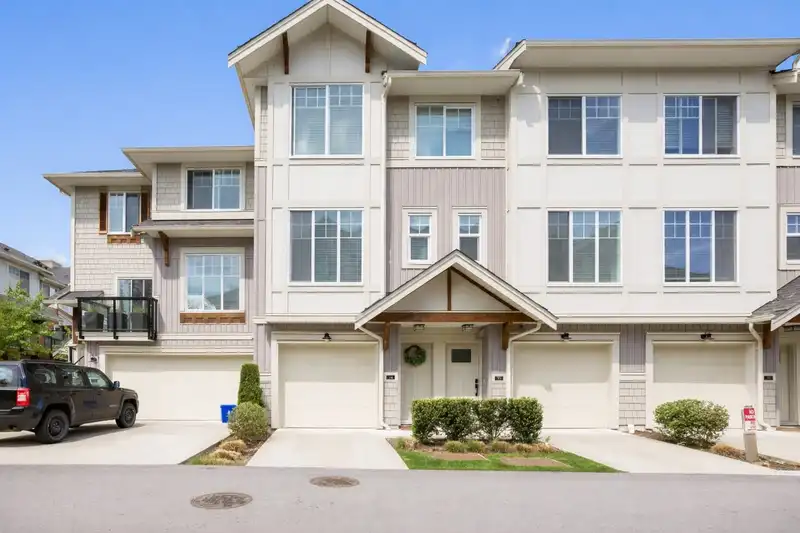
Welcome to Gabriola Park by Royale Properties! This beautifully designed 3 bed, 2.5 bath home offers 1,400 sq.ft. of modern living with a bright, open concept layout. The main floor features 9 ft ceilings and a stunning white kitchen complete with shaker style cabinets, quartz countertops, stainless steel appliances, and a spacious island that is perfectly…
Welcome to Gabriola Park by Royale Properties! This beautifully designed 3 bed, 2.5 bath home offers 1,400 sq.ft. of modern living with a bright, open concept layout. The main floor features 9 ft ceilings and a stunning white kitchen complete with shaker style cabinets, quartz countertops, stainless steel appliances, and a spacious island that is perfectly positioned perfectly connecting the dining area and inviting living space that is ideal for entertaining. The private balcony is perfect for BBQing and overlooks a fully fenced yard. The extra long tandem garage offers incredible flexibility with half of the space thoughtfully converted into a functional office. Open House April 18th 12PM-2PM & April 19th 1PM-3PM
Features
Playground
Garage Single
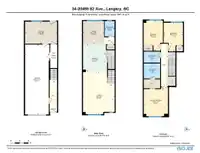
Room measurements7 rooms▸
Primary BedroomAbove · 13'1 × 10'11
BedroomAbove · 13'7 × 8'8
BedroomAbove · 12'10 × 8'8
Living RoomMain · 19'1 × 14'3
KitchenMain · 12'6 × 10'11
Dining RoomMain · 10'4 × 9'6
OfficeBelow · 9'9 × 14'3
Floor plan
🔍 Tap to zoom
Pinch or scroll to zoom · drag to pan · double-tap to reset
Property Details
MLS NumberR3106909
Property TypeTownhouse
Bedrooms3
Bathrooms2.5
Square Feet1,400
Year Built2017
Parking Spaces1
HeatingElectric
Strata Fee$208.77/mo
StatusClosed
Listed ByInitia Real Estate
School Catchment
ElementaryWilloughby
SecondaryR.E. Mountain
Neighbourhood
$700,000Median home value
$98,000Median household income
80.4%Owner-occupied
10.3%Single-detached homes
2.5Avg household size
36.8Median age
45.5%Bachelor's degree or higher (25-64)
56.5%Commute under 30 min
89.7%Drive to work
39.8%Foreign-born residents
7,753Neighbourhood population
Source: Statistics Canada, Census of Population, 2021. Reproduced and distributed on an "as is" basis with the permission of Statistics Canada.
Location
Highlighted area = this home's census tract (StatCan), the boundary the neighbourhood stats describe.
Recent nearby sales
Sold prices are available to registered users. Log in to see what these sold for.

 1 / 12 photos