
 1 / 36 photos

About This Property
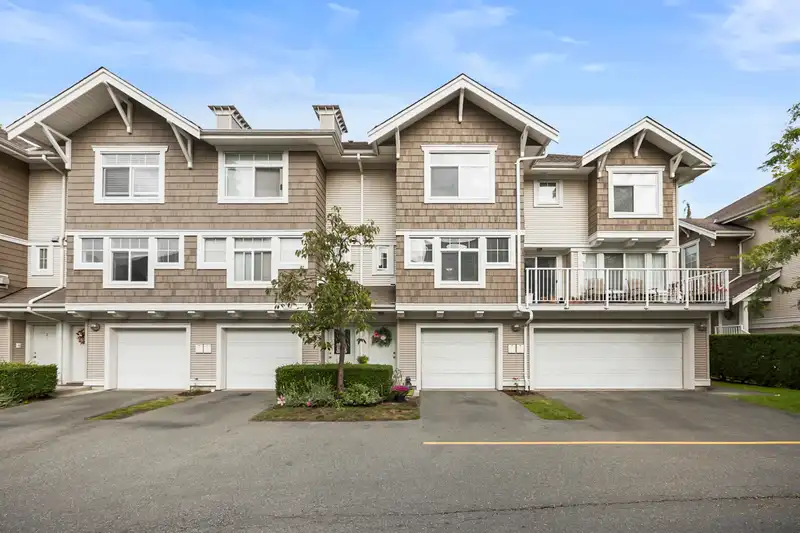
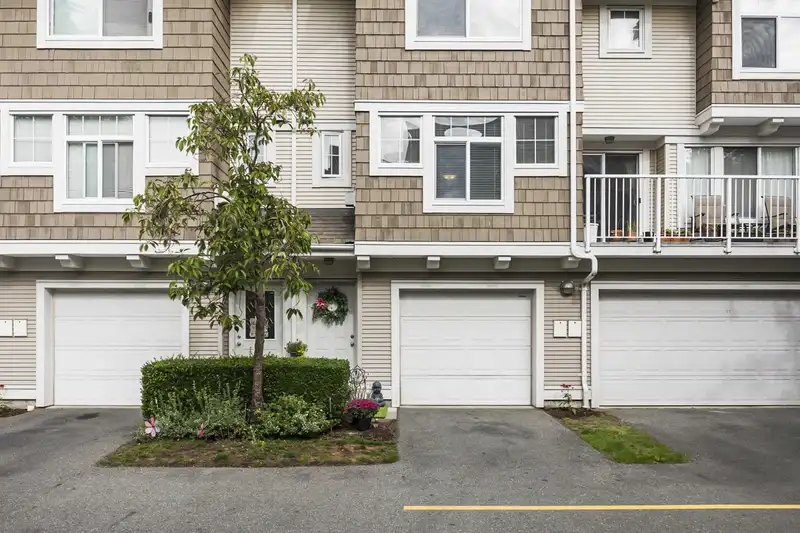
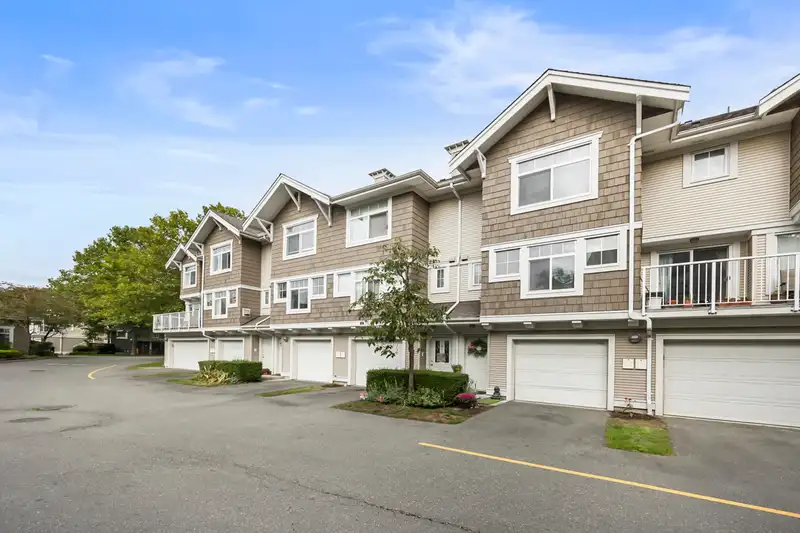
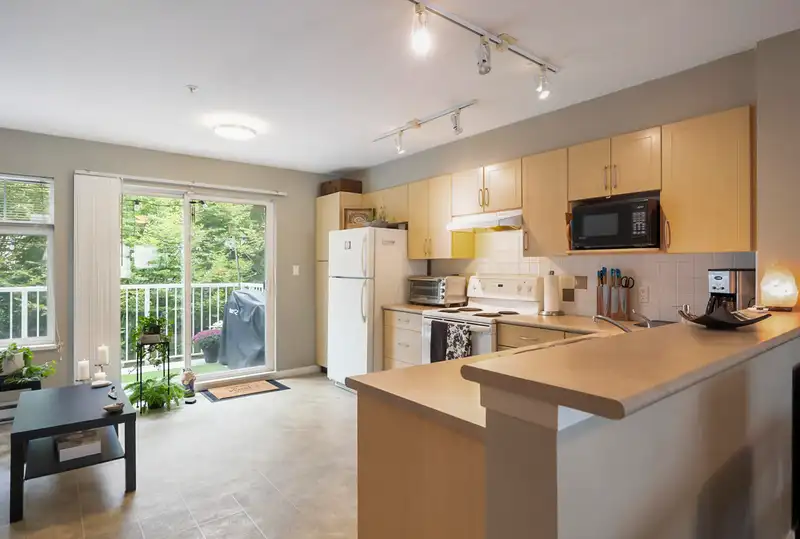
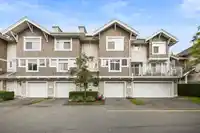
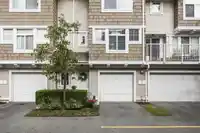
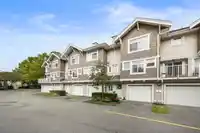
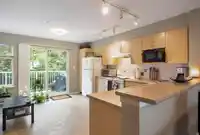
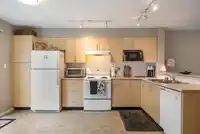
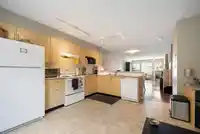
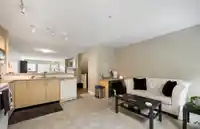
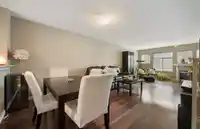
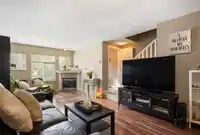
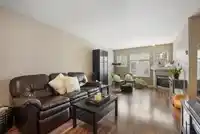
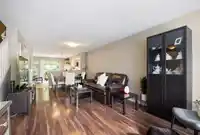
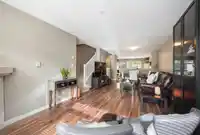
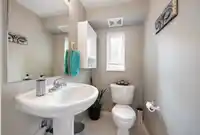
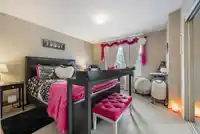
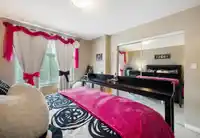
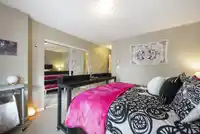
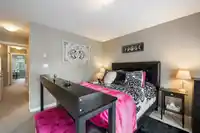
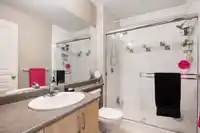
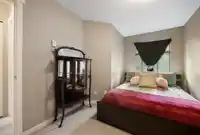
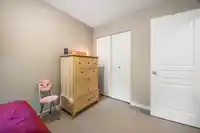
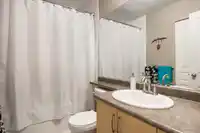
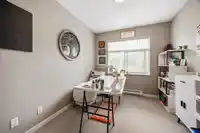
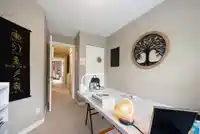
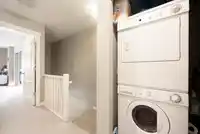
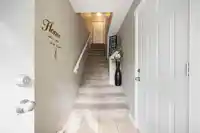
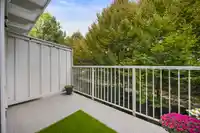
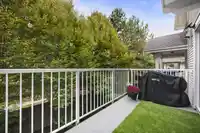
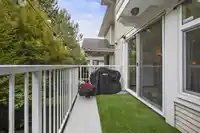
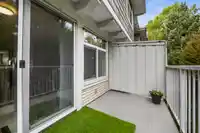
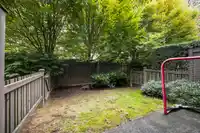
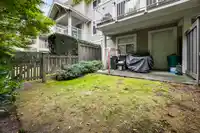
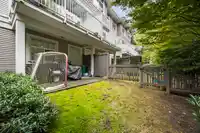
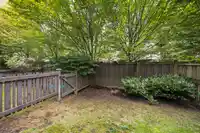
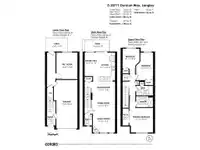
WELCOME HOME to this 3-bed 3-bath, very well laid out home backing onto treed walking path in Wyndham Lane, conveniently located near shopping, eateries, transit and more. Enjoy a large eat-in kitchen with access to back deck overlooking the yard and trees. The main floor also has a spacious living/family room with gas fireplace and 2-piece powder room.…
Features
Property Details
School Catchment
Neighbourhood
Age
- Under 1516.4%
- 15 to 6461.2%
- 65 and over22.5%
Household size
- 1 person36.5%
- 237.2%
- 313.9%
- 46.6%
- 5 or more5.8%
Language spoken at home
71.6% English mother tongue
Mother tongue, share of 2,925 residents.
How this pocket differs
- notably fewer 4-person households than Langley City 6.5% vs 10.4%
- notably more Arabic speakers than Langley City 4.6% vs 1.1%
- Median household income is lower than Metro Vancouver $70,000 vs $90,000
- Median dwelling value is notably lower than Metro Vancouver $460,000 vs $1,050,000
Source: Statistics Canada, Census of Population, 2021. Reproduced and distributed on an "as is" basis with the permission of Statistics Canada.
Monthly Cost Calculator
An estimate only. Canadian semi-annual compounding; excludes utilities, closing costs and BC property transfer tax. 5-year fixed, as of Oct 9
Similar Listings Nearby
70 20760 DUNCAN WAY
46 5708 208 STREET
4 20810 56 AVENUE
1 20723 FRASER HIGHWAY
109 5398 207 STREET
11 5365 205 STREET
9 20390 53 AVENUE
35 5231 204 STREET
77 20350 53 AVENUE
7 20229 FRASER HIGHWAY
2 20487 65 AVENUE
6 4860 207 STREET