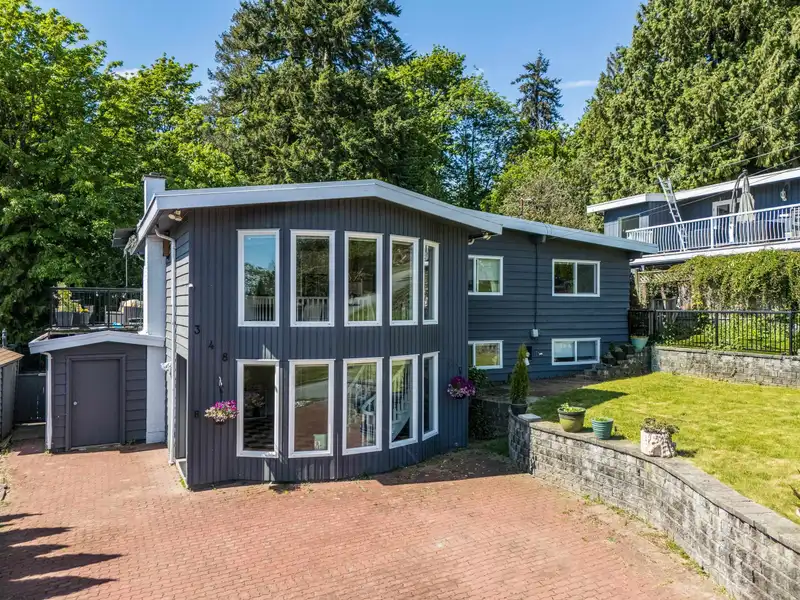
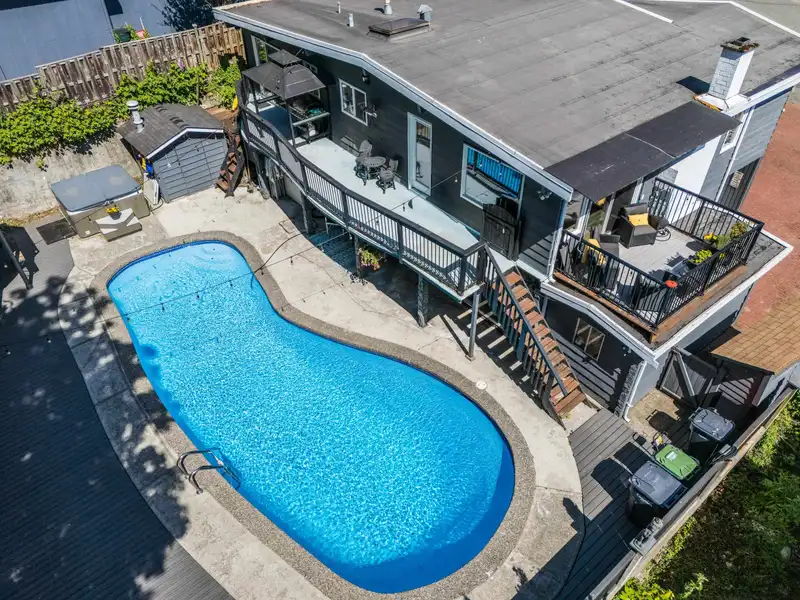
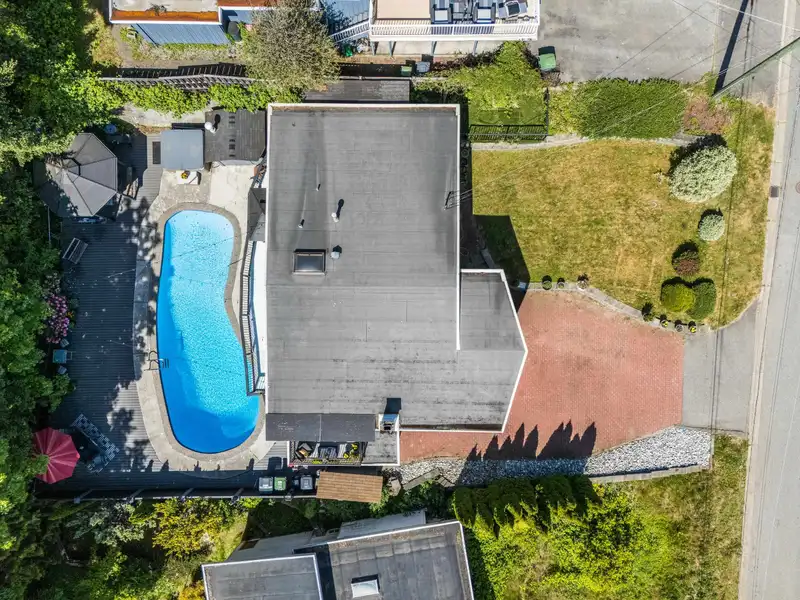
Privacy, quiet, luxury & lifestyle meet in this fully renovated ravine-side home backing onto a greenbelt. Open-concept living/dining with skylights, bridge & urban light views, quartz counters, stainless appliances, gas range, beverage center, island sink and live-edge eating bar. Elegant double-height foyer with circular staircase & black-and-white tile.…
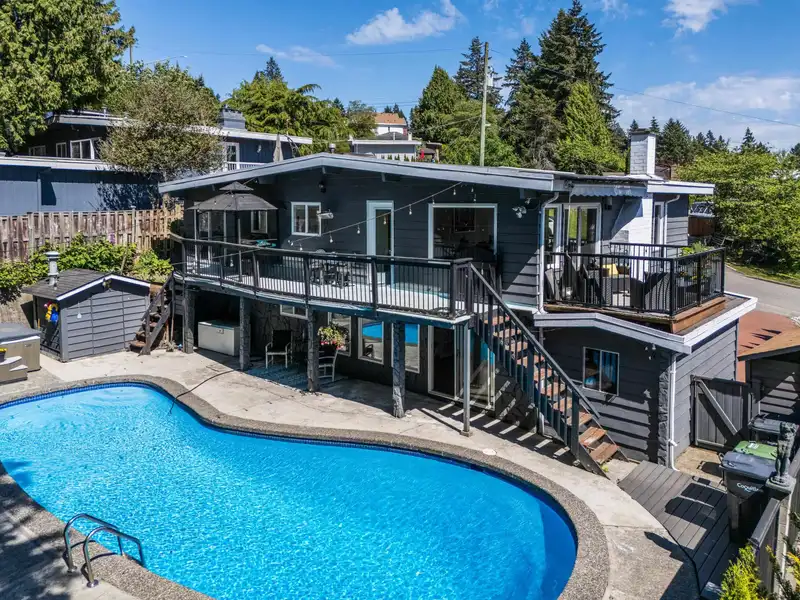
Privacy, quiet, luxury & lifestyle meet in this fully renovated ravine-side home backing onto a greenbelt. Open-concept living/dining with skylights, bridge & urban light views, quartz counters, stainless appliances, gas range, beverage center, island sink and live-edge eating bar. Elegant double-height foyer with circular staircase & black-and-white tile. Renovated baths, principal suite with walk-in shower and forest views. Downstairs is a generous rec room with space for pool table or piano, summer kitchen, 3rd bdrm, full bath, & storage. Interlocking pavers provide lots of parking, w/ decks, porches, pool, hot tub & shaded outdoor spaces for year-round entertaining. Large lot, private setting & indoor-outdoor flow create an exceptional lifestyle home. OPEN HOUSE CANCELLED
Features
Balcony
Private Yard
Open
Front Access
Paver Block
Shopping Nearby
Room measurements12 rooms▸
FoyerBelow · 18'7 × 21'5
Recreation RoomBelow · 11'3 × 21'
KitchenBelow · 11'10 × 20'
BedroomBelow · 9'5 × 11'3
DenBelow · 7'9 × 11'10
LaundryBelow · 6'9 × 11'10
UtilityBelow · 3'9 × 5'3
Living RoomMain · 18'7 × 19'1
KitchenMain · 11'18 × 12'10
Dining RoomMain · 11'5 × 14'5
Primary BedroomMain · 11'5 × 11'11
BedroomMain · 9'1 × 11'5
Floor plan
🔍 Tap to zoom
Pinch or scroll to zoom · drag to pan · double-tap to reset
Property Details
MLS NumberR3128216
Property TypeSingle Family Residence
Bedrooms3
Bathrooms3
Square Feet2,488
Lot Size9,540 sqft
Year Built1961
HeatingForced Air, Natural Gas
StatusClosed
Listed ByRE/MAX Real Estate Services
School Catchment
ElementaryÉcole Rochester Elementary
MiddleÉcole Maillard Middle
SecondaryCentennial Secondary
Neighbourhood
Highlighted area = this home's census tract (StatCan), the boundary the neighbourhood stats describe.
$1,200,000Median home value
$96,000Median household income
72.8%Owner-occupied
52.7%Single-detached homes
2.7Avg household size
43.2Median age
31.8%Bachelor's degree or higher (25-64)
52.3%Commute under 30 min
85.5%Drive to work
35.6%Foreign-born residents
6,622Neighbourhood population
Age
Under 1515.8%
15 to 6467.2%
65 and over16.9%
Household size
1 person23.1%
230.5%
318.4%
416.2%
5 or more11.9%
Language spoken at home
60.7% English mother tongue
Cantonese4.1%
Korean4%
English + other3.9%
Mandarin3.7%
Tagalog2.2%
Farsi1.9%
All others19.5%
Mother tongue, share of 6,610 residents.
How this pocket differs
notably fewer Mandarin speakers than Central Coquitlam 3.7% vs 6.2%
Source: Statistics Canada, Census of Population, 2021. Reproduced and distributed on an "as is" basis with the permission of Statistics Canada.
Land & Development
Lot size9,992 sqft
Lot dimensions66 × 155 ft
Lot shapeRectangular
Approximate lot lines (ParcelMap BC)
Zoning, lot dimensions and grade are approximate, from public data, and for reference only — verify with the City / Township of Langley before relying on them.
Recent nearby sales
Sold prices are available to registered users. Log in to see what these sold for.

 1 / 39 photos