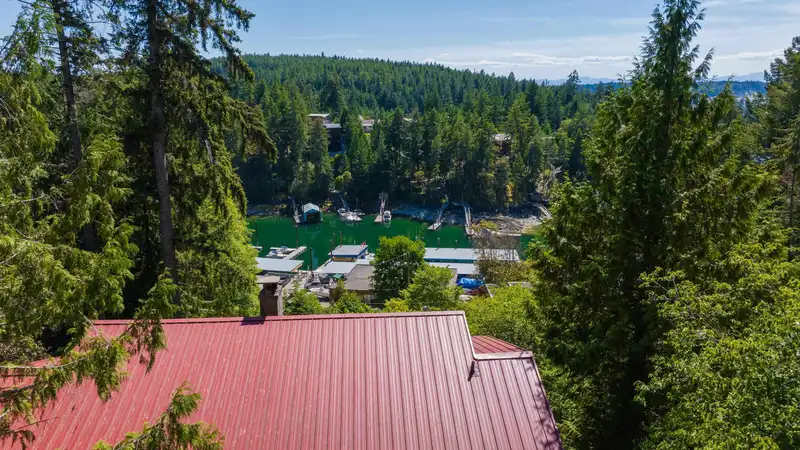
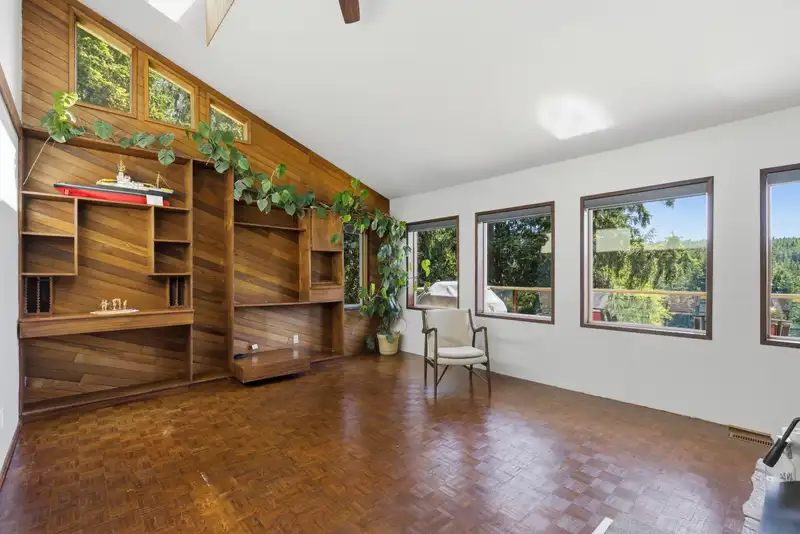
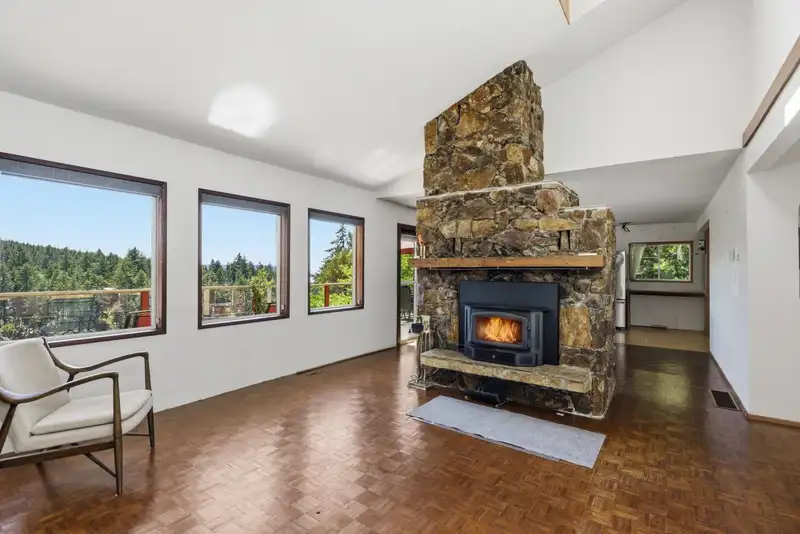
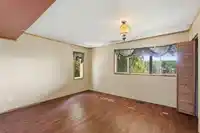
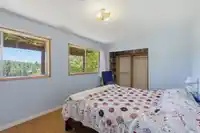
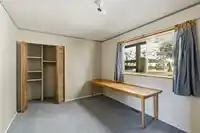
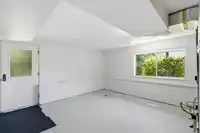
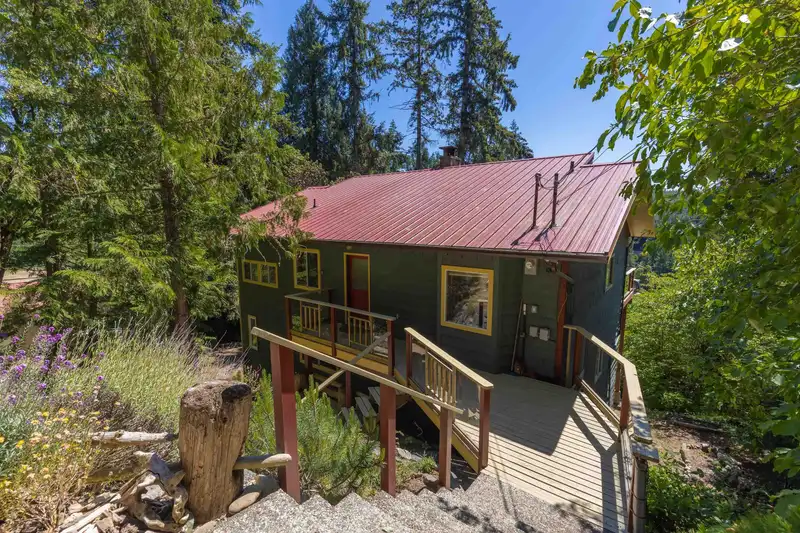
Discover the potential of this spacious family home in sought-after Halfmoon Bay, offering spectacular views into Secret Cove and across to Thormanby Island. With 4 bedrooms and 3 bathrooms over 3 levels, this well-built home provides plenty of room for family, guests, & hobbies. A large sun-drenched deck takes full advantage of the protected ocean view &…
Discover the potential of this spacious family home in sought-after Halfmoon Bay, offering spectacular views into Secret Cove and across to Thormanby Island. With 4 bedrooms and 3 bathrooms over 3 levels, this well-built home provides plenty of room for family, guests, & hobbies. A large sun-drenched deck takes full advantage of the protected ocean view & creates the perfect setting for entertaining or relaxing while watching the marina below. The home includes a newer heat pump & offers an excellent opportunity for updating. A large 770 sq. ft. detached shop w/an oversized garage door & separate driveway access is ideal for boat storage, projects, RVs, or a home-based business. Located minutes from marinas, fishing, hiking trails, and the gateway to Thormanby Island.
Features
Balcony
Detached
Front Access
Gravel
Room measurements14 rooms▸
FoyerMain · 5'10 × 6'6
Dining RoomMain · 11'5 × 15'1
KitchenMain · 10'3 × 15'1
NookMain · 9'8 × 14'7
Living RoomMain · 14'7 × 19'10
LaundryMain · 6' × 8'8
Primary BedroomBelow · 14'2 × 14'9
BedroomBelow · 9'11 × 14'3
BedroomBelow · 9'11 × 13'8
BedroomBelow · 10'11 × 20'1
Family RoomBsmt · 15'2 × 19'5
UtilityBsmt · 14'1 × 16'11
StorageBsmt · 13'8 × 24'11
StorageBsmt · 12'2 × 14'4
Floor plan
🔍 Tap to zoom
Pinch or scroll to zoom · drag to pan · double-tap to reset
Property Details
MLS NumberR3132476
Property TypeSingle Family Residence
Bedrooms4
Bathrooms2.5
Square Feet3,652
Lot Size22,119.84 sqft
Year Built1980
Parking Spaces2
HeatingBaseboard, Electric, Heat Pump
Days on Market79
StatusActive
Listed ByRE/MAX Oceanview Realty
Location
Land & Development
Lot size22,120 sqftper listing
Zoning, lot dimensions and grade are approximate, from public data, and for reference only — verify with the City / Township of Langley before relying on them.
Monthly Cost Calculator
Estimated monthly cost$4,315
Mortgage payment$3,892
Property tax$332
Home insurance$90
Partner Rates Available
Contact us for preferred mortgage rates
Monthly cost
Estimated monthly$4,315
$721,000$977,000
8%50%
2.85%6.85%
5 years30 years
$3,185/yr$4,785/yr
$70/mo$110/mo
An estimate only. Canadian semi-annual compounding; excludes utilities, closing costs and BC property transfer tax.
5-year fixed, as of Aug 20

 1 / 30 photos