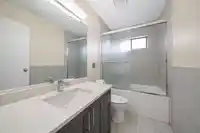
Prime Location – Queens Park! Must see! This beautifully updated two-level home sits on a spacious 7,405 sq. ft. corner lot in a highly desirable, family-oriented neighbourhood. The upper level offers 3 bedrooms and 2 bathrooms, plus three mortgage-helper suites (2+1 & 1 coach suite). Updates includes a new kitchen featuring quartz countertops and stainless…
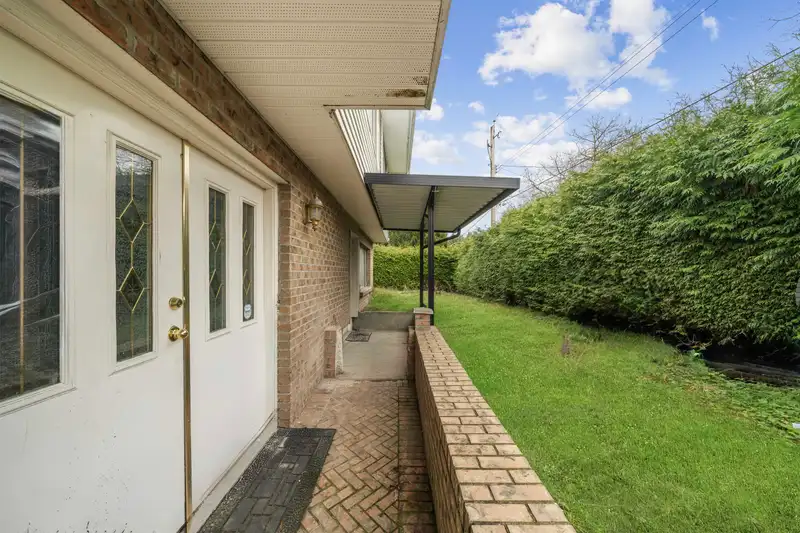
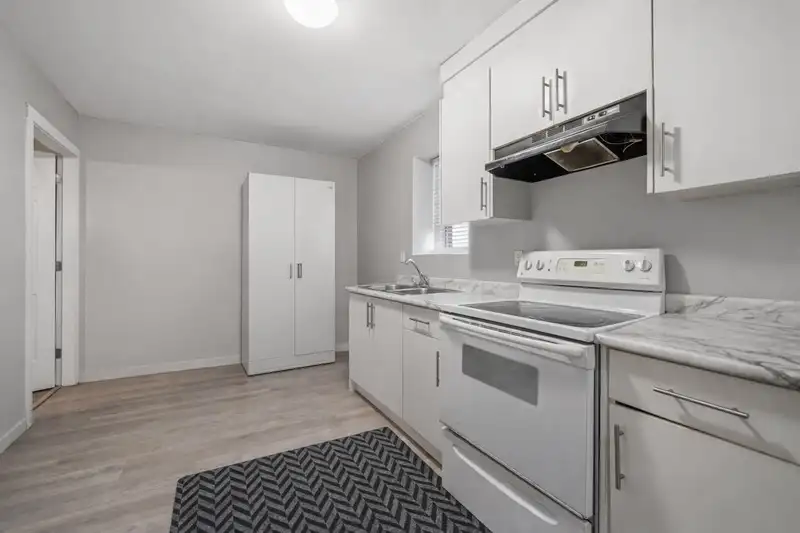
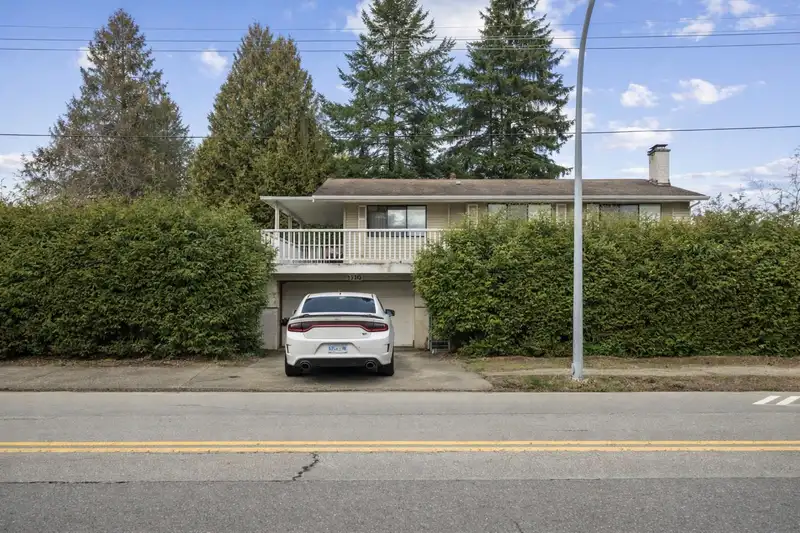
Prime Location – Queens Park! Must see! This beautifully updated two-level home sits on a spacious 7,405 sq. ft. corner lot in a highly desirable, family-oriented neighbourhood. The upper level offers 3 bedrooms and 2 bathrooms, plus three mortgage-helper suites (2+1 & 1 coach suite). Updates includes a new kitchen featuring quartz countertops and stainless steel appliances, updated flooring, paint, bathrooms, and much more. Central location, walking distance to schools, parks, and transit. Motivated sellers – great opportunity for investors or families!
Features
Balcony
Private Yard
Garage Double
Front Access
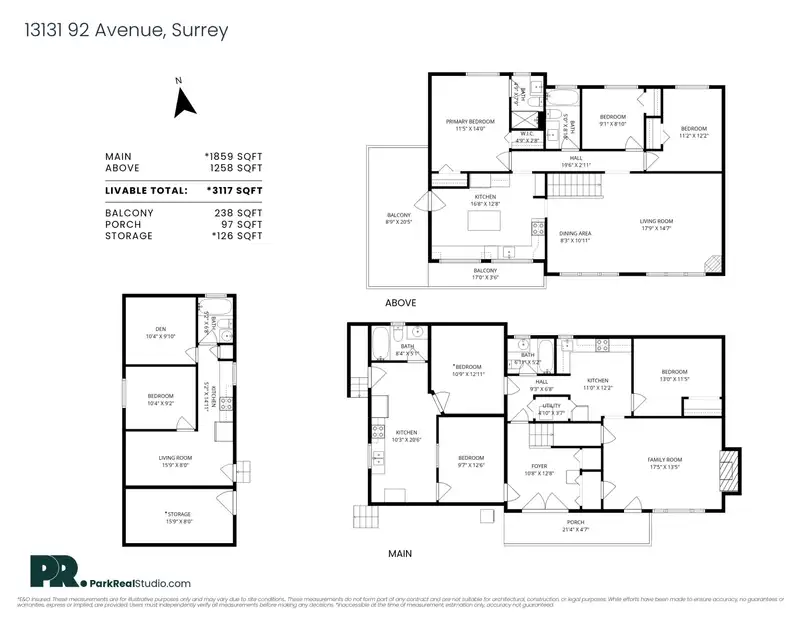
Room measurements14 rooms▸
Living RoomMain · 14'4 × 15'0
Dining RoomMain · 11'4 × 11'2
KitchenMain · 12'6 × 16'0
Primary BedroomMain · 11'6 × 14'3
BedroomMain · 9'0 × 12'5
BedroomMain · 9'0 × 9'4
FoyerMain · 11'0 × 12'0
Living RoomBelow · 13'6 × 17'2
KitchenBelow · 11'0 × 11'0
BedroomBelow · 11'0 × 13'0
BedroomBelow · 10'6 × 11'0
Living RoomBelow · 8'0 × 9'0
KitchenBelow · 8'0 × 9'0
BedroomBelow · 9'0 × 10'0
Floor plan
🔍 Tap to zoom
Pinch or scroll to zoom · drag to pan · double-tap to reset
Property Details
MLS NumberR3084628
Property TypeSingle Family Residence
Bedrooms6
Bathrooms4
Square Feet3,117
Lot Size7,405 sqft
Year Built1974
HeatingElectric, Forced Air
Days on Market186
StatusActive
Listed ByCentury 21 Coastal Realty Ltd.
School Catchment
ElementaryBetty Huff
SecondaryQueen Elizabeth
Neighbourhood
$900,000Median home value
$98,000Median household income
57.4%Owner-occupied
20.7%Single-detached homes
3.6Avg household size
33.6Median age
28.5%Bachelor's degree or higher (25-64)
46.5%Commute under 30 min
73.6%Drive to work
51.3%Foreign-born residents
6,604Neighbourhood population
Source: Statistics Canada, Census of Population, 2021. Reproduced and distributed on an "as is" basis with the permission of Statistics Canada.
Location
Highlighted area = this home's census tract (StatCan), the boundary the neighbourhood stats describe.
Land & Development
Lot size7,347 sqft
Lot dimensions62 × 121 ft
Lot shapeRectangular
Approximate lot lines (ParcelMap BC)
Zoning, lot dimensions and grade are approximate, from public data, and for reference only — verify with the City / Township of Langley before relying on them.
Recent nearby sales
Sold prices are available to registered users. Log in to see what these sold for.

 1 / 11 photos