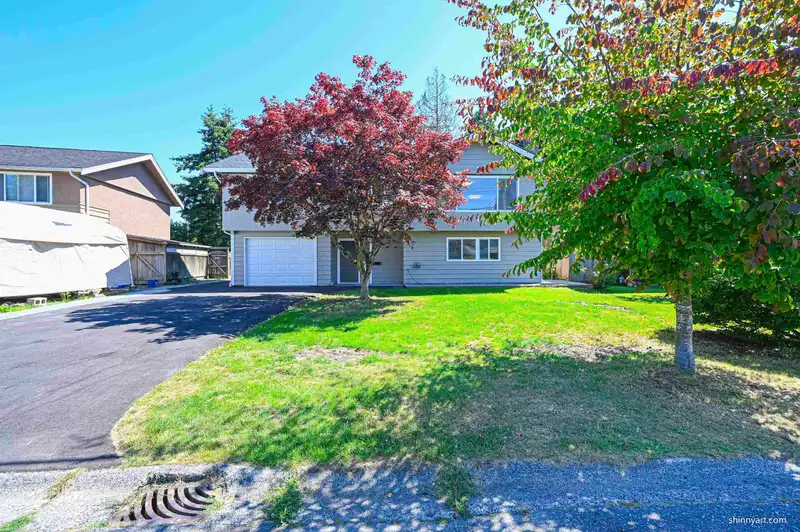
Reno old house with the attitude of building a new one. This rare fully renovated 2-story 2050sf house sits on a south-facing 6,437 sf rectangular lot. It’s just an 8-minute drive to Richmond, surrounded by Delta CityHall,Board of Education, parks, schools, and hospital. The home features 5 beds, 2 kits, 2 baths, and 2 laundrys. The upper has 3 spacious…
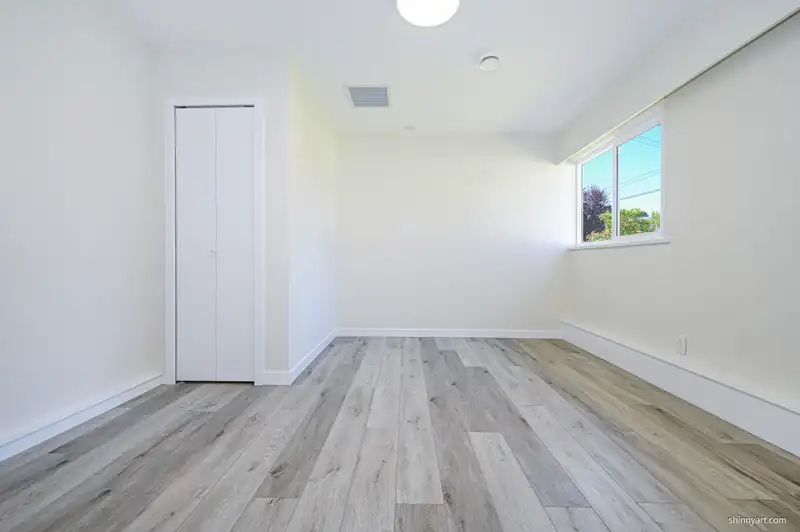
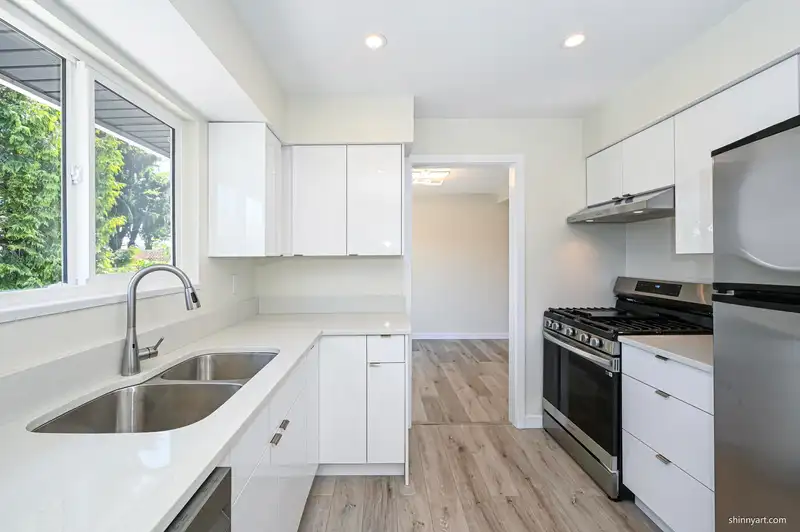
Reno old house with the attitude of building a new one. This rare fully renovated 2-story 2050sf house sits on a south-facing 6,437 sf rectangular lot. It’s just an 8-minute drive to Richmond, surrounded by Delta CityHall,Board of Education, parks, schools, and hospital. The home features 5 beds, 2 kits, 2 baths, and 2 laundrys. The upper has 3 spacious bedrooms with a south-facing balcony, while the lower level includes a 2-bedroom in-law suite with own access. The renovation includes new roof, insulation, balcony, windows, curtains, new kitchens, new baths, heat pump, water heater, waterproof flooring, lightings, interior and exterior painting, driveway, electronic surveillance, PROFESSIONAL ASBESTOS REMOVAL, duct cleaning. This home offers you peace of mind and comfort. Open: Oct.31
Features
Pantry
Balcony
Private Yard
Additional Parking
Garage Single
RV Access/Parking
Front Access
Side Access
Asphalt
Retirement Community
Shopping Nearby
Room measurements15 rooms▸
Living RoomMain · 15'4 × 19'10
Dining RoomMain · 9'3 × 9'10
KitchenMain · 9'5 × 9'10
Primary BedroomMain · 10'8 × 13'
BedroomMain · 10' × 11'8
BedroomMain · 9'10 × 10'3
NookMain · 7' × 7'
Living RoomBelow · 11'2 × 11'10
KitchenBelow · 6' × 12'
Primary BedroomBelow · 10' × 12'6
BedroomBelow · 10' × 11'
PantryBelow · 4' × 7'
UtilityBelow · 4' × 7'
LaundryBelow · 5' × 6'
LaundryBelow · 4'5 × 5'
Floor plan
🔍 Tap to zoom
Pinch or scroll to zoom · drag to pan · double-tap to reset
Property Details
MLS NumberR3121887
Property TypeSingle Family Residence
Bedrooms5
Bathrooms2
Square Feet2,050
Lot Size6,437 sqft
Year Built1969
Parking Spaces1
HeatingHeat Pump
Days on Market177
StatusActive
Listed ByMetro Edge Realty
School Catchment
ElementaryLadner
SecondaryDelta
Neighbourhood
Highlighted area = this home's census tract (StatCan), the boundary the neighbourhood stats describe.
$1,000,000Median home value
$106,000Median household income
80.5%Owner-occupied
57.3%Single-detached homes
2.6Avg household size
47.2Median age
29.2%Bachelor's degree or higher (25-64)
66.4%Commute under 30 min
86.7%Drive to work
25.1%Foreign-born residents
6,425Neighbourhood population
Age
Under 1514.9%
15 to 6462.1%
65 and over23%
Household size
1 person23.5%
235.1%
315%
417%
5 or more9.3%
Language spoken at home
77.3% English mother tongue
Punjabi3.9%
Cantonese2.7%
English + other2.6%
Mandarin2.2%
Tagalog1.6%
German1.2%
All others8.5%
Mother tongue, share of 6,345 residents.
Source: Statistics Canada, Census of Population, 2021. Reproduced and distributed on an "as is" basis with the permission of Statistics Canada.
Sales History
Date
Sale Price
May 15, 2023
$1,128,000
Source: BC Assessment (public records).
Land & Development
Lot size6,440 sqft
Lot dimensions71 × 100 ft
Lot shapeRectangular
Approximate lot lines (ParcelMap BC)
Zoning, lot dimensions and grade are approximate, from public data, and for reference only — verify with the City / Township of Langley before relying on them.
Recent nearby sales
Sold prices are available to registered users. Log in to see what these sold for.

 1 / 36 photos