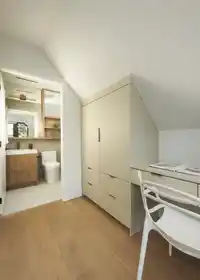
$100K PRICE DROP | OPEN HOUSE AUGUST 9TH 2-4PM The best front unit on market located on a quiet, tree-lined street in Hastings Sunrise. North-facing with Grouse & Lions views. 3 full size bedrooms each with ensuite + powder room. Professionally designed by Kenzi Design House: custom lighting, millwork, tile, transitional palette. Black-framed windows at…
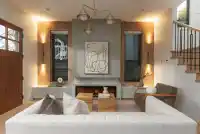
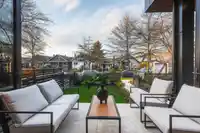
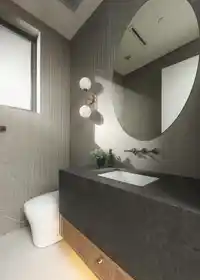
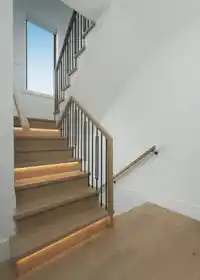
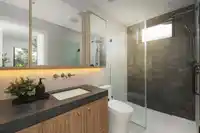
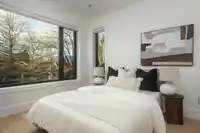
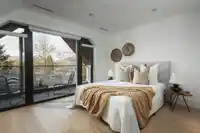
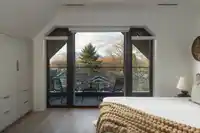
$100K PRICE DROP | OPEN HOUSE AUGUST 9TH 2-4PM The best front unit on market located on a quiet, tree-lined street in Hastings Sunrise. North-facing with Grouse & Lions views. 3 full size bedrooms each with ensuite + powder room. Professionally designed by Kenzi Design House: custom lighting, millwork, tile, transitional palette. Black-framed windows at max allowable + 6’ stair glazing bring light throughout. Third bed full height (no slope). Accordion doors extend living to a full yard. Radiant heat + heat pump/AC, automated blinds, built-in speakers, cameras, gas BBQ hookup. Kitchen w/ island + window over sink. Full-size insulated epoxy garage - office/gym/storage. Close to Commercial Drive, Hastings amenities, Downtown, North Shore. Hastings Elem / Templeton Sec. PNE summers.
Features
Balcony
Additional Parking
Detached
Garage Single
Room measurements8 rooms▸
FoyerMain · 4'8 × 10'0
Living RoomMain · 11'2 × 13'0
Dining RoomMain · 9'1 × 13'3
KitchenMain · 7'11 × 10'0
Primary BedroomAbove · 11'3 × 12'6
Walk-In ClosetAbove · 4'1 × 6'0
BedroomAbove · 11'7 × 12'6
BedroomAbv Main 2 · 11'6 × 14'4
Floor plan
🔍 Tap to zoom
Pinch or scroll to zoom · drag to pan · double-tap to reset
Property Details
MLS NumberR3148802
Property TypeHalf Duplex
Bedrooms3
Bathrooms3.5
Square Feet1,546
Year Built2026
Parking Spaces1
HeatingForced Air, Heat Pump, Radiant
Days on Market28
StatusActive
Listed ByOakwyn Realty Ltd.
School Catchment
ElementaryHastings
SecondaryTempleton
Neighbourhood
Highlighted area = this home's census tract (StatCan), the boundary the neighbourhood stats describe.
$1,500,000Median home value
$92,000Median household income
63.6%Owner-occupied
30.3%Single-detached homes
2.5Avg household size
40.8Median age
36.8%Bachelor's degree or higher (25-64)
57.3%Commute under 30 min
65.1%Drive to work
38.2%Foreign-born residents
6,701Neighbourhood population
Age
Under 1513.3%
15 to 6469.9%
65 and over16.7%
Household size
1 person28.4%
231.5%
317.8%
413.5%
5 or more8.7%
Language spoken at home
54.5% English mother tongue
Cantonese18.8%
English + other4%
Vietnamese3.8%
Italian2.7%
Tagalog2.2%
Spanish2.1%
All others11.9%
Mother tongue, share of 6,685 residents.
How this pocket differs
Median dwelling value is higher than Metro Vancouver $1,500,000 vs $1,050,000
Source: Statistics Canada, Census of Population, 2021. Reproduced and distributed on an "as is" basis with the permission of Statistics Canada.
Land & Development
Lot size4,027 sqft
Lot dimensions33 × 121 ft
Lot shapeRectangular
Approximate lot lines (ParcelMap BC)
Zoning, lot dimensions and grade are approximate, from public data, and for reference only — verify with the City / Township of Langley before relying on them.
Recent nearby sales
Sold prices are available to registered users. Log in to see what these sold for.

 1 / 21 photos