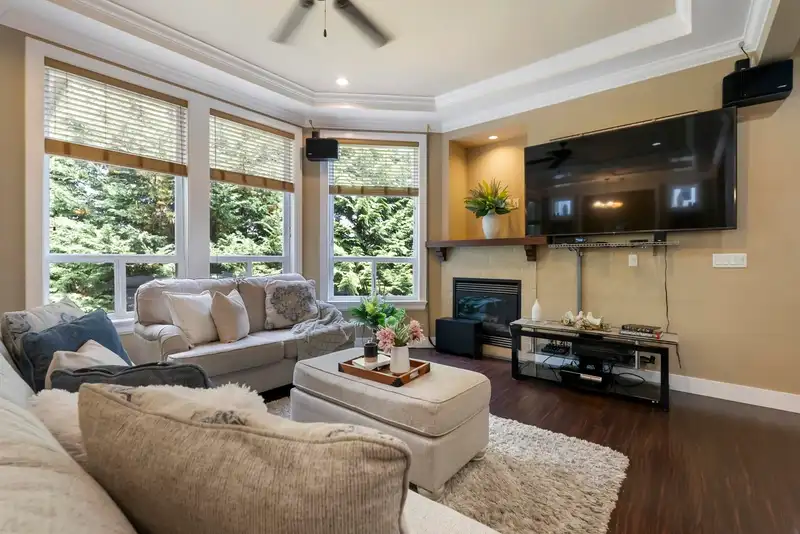
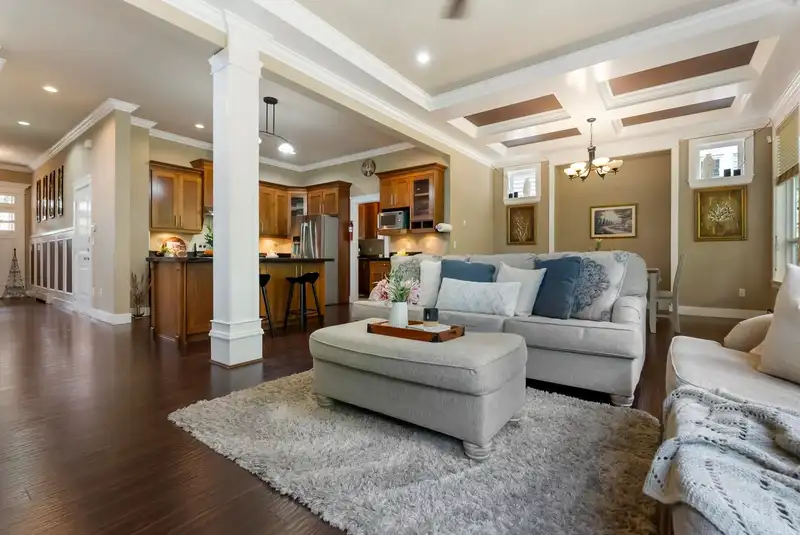
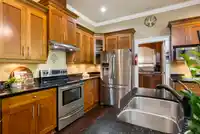
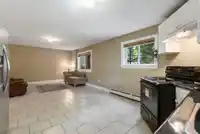
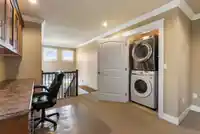
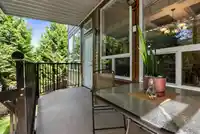
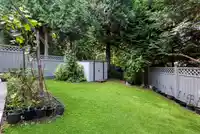
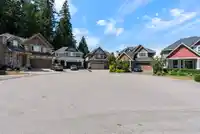
This 6-bed + den Sullivan Station family home checks every box. Located on a quiet cul-de-sac, enjoy the open-concept main floor with crown moulding, large windows overlooking greenspace, and a seamless flow from living to dining to kitchen ideal for gatherings. A main floor den offers the perfect play area or home office. Enjoy the spice kitchen with…
This 6-bed + den Sullivan Station family home checks every box. Located on a quiet cul-de-sac, enjoy the open-concept main floor with crown moulding, large windows overlooking greenspace, and a seamless flow from living to dining to kitchen ideal for gatherings. A main floor den offers the perfect play area or home office. Enjoy the spice kitchen with pantry and lots of storage throughout. Upstairs offers 4 generous bedrooms each with private bathroom access. The walk-out basement suite with own entrance is perfect for multigenerational living or a mortgage helper. Double garage, EV charging, spacious driveway, updated appliances & HW tank, freshly painted fence and exterior. Minutes from Goldstone Elem, Ecole Woodward Elem, Sullivan Heights Sec, YMCA & Fresh St. Market, and Hwy 10.
Features
Vaulted Ceiling(s)
Garage Double
Open
Front Access
Concrete
Shopping Nearby
Room measurements15 rooms▸
FoyerMain · 13'7 × 6'
Living RoomMain · 11' × 13'
Dining RoomMain · 7' × 6'10
KitchenMain · 6' × 10'6
Wok KitchenMain · 7' × 5'8
Family RoomMain · 11'3 × 10'
Primary BedroomAbove · 12'6 × 16'11
Walk-In ClosetAbove · 5'1 × 7'9
BedroomAbove · 11'4 × 9'11
BedroomAbove · 12'6 × 10'11
BedroomAbove · 10'11 × 10'11
Living RoomBelow · 13'2 × 13'9
KitchenBelow · 12'4 × 13'9
BedroomBelow · 12'4 × 12'
BedroomBelow · 15'2 × 15'6
Floor plan
🔍 Tap to zoom
Pinch or scroll to zoom · drag to pan · double-tap to reset
Property Details
MLS NumberR3164421
Property TypeSingle Family Residence
Bedrooms6
Bathrooms4
Square Feet3,310
Lot Size4,509 sqft
Year Built2009
Parking Spaces2
HeatingBaseboard, Hot Water, Natural Gas
Days on Market15
StatusActive
Listed ByeXp Realty of Canada Inc.
School Catchment
ElementaryGoldstone Park
SecondarySullivan Heights
Neighbourhood
Highlighted area = this home's census tract (StatCan), the boundary the neighbourhood stats describe.
$1,300,000Median home value
$122,000Median household income
71.5%Owner-occupied
25.7%Single-detached homes
3.6Avg household size
34.8Median age
38.8%Bachelor's degree or higher (25-64)
58.4%Commute under 30 min
87.7%Drive to work
49.3%Foreign-born residents
3,125Neighbourhood population
Age
Under 1521.3%
15 to 6470%
65 and over8.7%
Household size
1 person13.7%
218.3%
315.4%
426.3%
5 or more26.3%
Language spoken at home
36.5% English mother tongue
Punjabi29.8%
English + other9.9%
Tagalog4.3%
Hindi3.7%
Mandarin2.2%
Cantonese1.6%
All others12%
Mother tongue, share of 3,125 residents.
How this pocket differs
more 5+ person households than Sullivan Station 26.3% vs 19.2%
Median household income is higher than Metro Vancouver $122,000 vs $90,000
Median dwelling value is higher than Metro Vancouver $1,300,000 vs $1,050,000
Source: Statistics Canada, Census of Population, 2021. Reproduced and distributed on an "as is" basis with the permission of Statistics Canada.
Land & Development
Lot size4,478 sqft
Lot dimensions31 × 125 ft
Lot shapeIrregular
Grademoderate
Ground drops about 3.6 m from front to back (13.8% grade).
Approximate lot lines (ParcelMap BC)
Zoning, lot dimensions and grade are approximate, from public data, and for reference only — verify with the City / Township of Langley before relying on them.
Monthly Cost Calculator
Estimated monthly cost$7,270
Mortgage payment$6,636
Property tax$495
Home insurance$140
Partner Rates Available
Contact us for preferred mortgage rates
Monthly cost
Estimated monthly$7,270
$1,190,000$1,610,000
9%50%
3.19%7.19%
5 years30 years
$4,735/yr$7,135/yr
$110/mo$170/mo
An estimate only. Canadian semi-annual compounding; excludes utilities, closing costs and BC property transfer tax.
5-year fixed, as of Sep 23

 1 / 40 photos