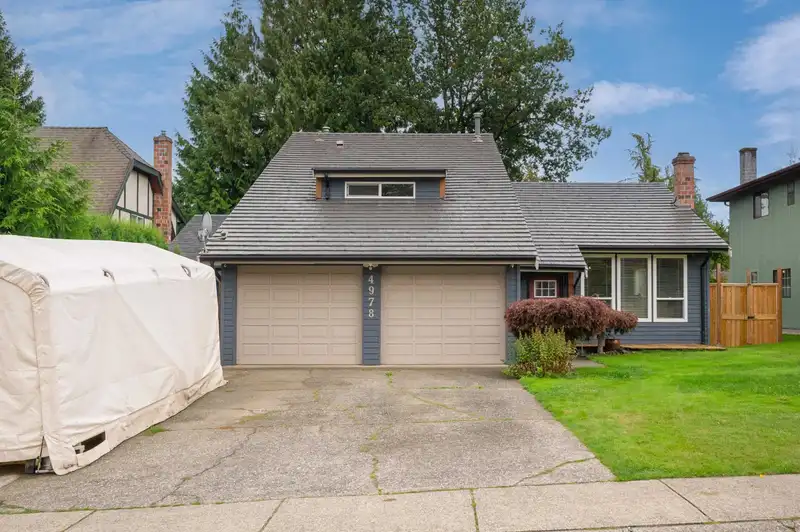
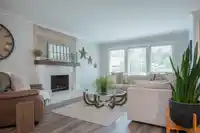
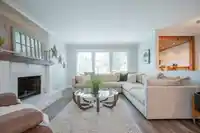
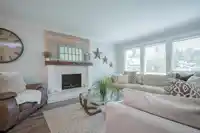
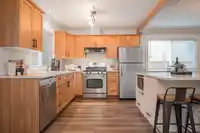
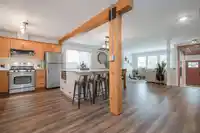
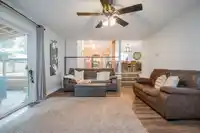
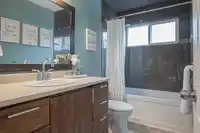
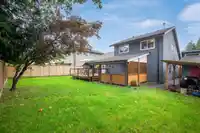
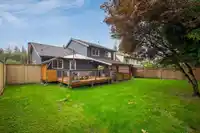
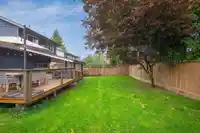
Located on a peaceful no-through street by High Knoll Park, this beautifully updated 4-bed, 3-bath home boasts 2,293 sq. ft. of living space on a 7,211 sq. ft. lot. The open-concept design features high-end laminate flooring, two fireplaces, and a newer furnace. The spacious primary suite includes a luxurious ensuite, brand-new carpets, and a walk-in…
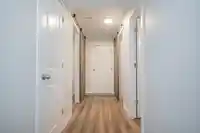
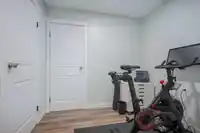
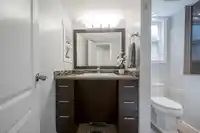
Located on a peaceful no-through street by High Knoll Park, this beautifully updated 4-bed, 3-bath home boasts 2,293 sq. ft. of living space on a 7,211 sq. ft. lot. The open-concept design features high-end laminate flooring, two fireplaces, and a newer furnace. The spacious primary suite includes a luxurious ensuite, brand-new carpets, and a walk-in closet. The modern kitchen offers ample storage, while the bathrooms are tastefully updated. Enjoy the large covered deck and patio in the generous outdoor space. The home also includes a metal roof, double garage, and mudroom for added convenience. Amazing location and close to everything!
Features
Storage
Central Vacuum
Garage Double
Front Access
Garage Door Opener
Shopping Nearby
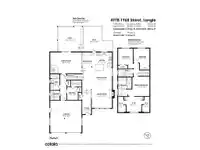
Room measurements15 rooms▸
Living RoomMain · 12'2 × 13'1
Dining RoomMain · 11'11 × 13'3
KitchenMain · 9'7 × 11'6
Eating AreaMain · 6'0 × 7'11
Family RoomMain · 13'6 × 20'3
BedroomMain · 7'0 × 8'3
LaundryMain · 5'11 × 6'1
StorageMain · 3'8 × 5'3
FoyerMain · 5'10 × 6'9
Primary BedroomAbove · 11'1 × 12'6
Walk-In ClosetAbove · 9'7 × 9'9
Walk-In ClosetAbove · 5'0 × 9'11
Walk-In ClosetAbove · 4'8 × 9'11
BedroomAbove · 9'7 × 12'9
BedroomAbove · 10'4 × 13'6
Floor plan
🔍 Tap to zoom
Pinch or scroll to zoom · drag to pan · double-tap to reset
Property Details
MLS NumberR2955237
Property TypeSingle Family Residence
Bedrooms4
Bathrooms3
Square Feet2,293
Lot Size7,211 sqft
Year Built1980
Parking Spaces2
HeatingForced Air, Natural Gas
StatusClosed
Listed ByRoyal LePage - Wolstencroft
School Catchment
ElementaryNoel Booth
SecondaryBrookswood
Neighbourhood
Highlighted area = this home's census tract (StatCan), the boundary the neighbourhood stats describe.
$1,200,000Median home value
$114,000Median household income
92.2%Owner-occupied
73.7%Single-detached homes
2.8Avg household size
44Median age
14%Bachelor's degree or higher (25-64)
54.7%Commute under 30 min
97.2%Drive to work
9.6%Foreign-born residents
2,406Neighbourhood population
Age
Under 1517.5%
15 to 6462%
65 and over20.6%
Household size
1 person19.5%
234.5%
317.2%
416.7%
5 or more12.1%
Language spoken at home
90% English mother tongue
Punjabi1.5%
Spanish1.2%
German1%
French1%
English + other1%
Mandarin0.4%
All others3.9%
Mother tongue, share of 2,405 residents.
How this pocket differs
Median household income is higher than Metro Vancouver $114,000 vs $90,000
Source: Statistics Canada, Census of Population, 2021. Reproduced and distributed on an "as is" basis with the permission of Statistics Canada.
Zoning, lot dimensions and grade are approximate, from public data, and for reference only — verify with the City / Township of Langley before relying on them.
Recent nearby sales
Sold prices are available to registered users. Log in to see what these sold for.

 1 / 39 photos