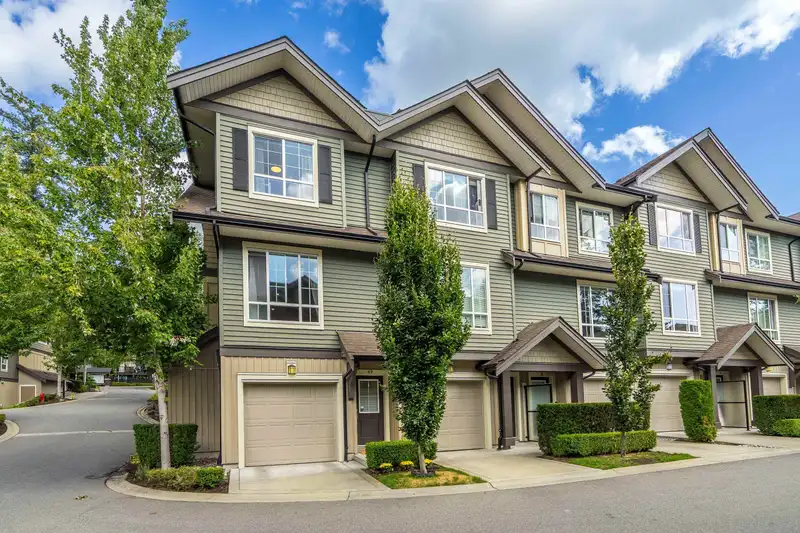
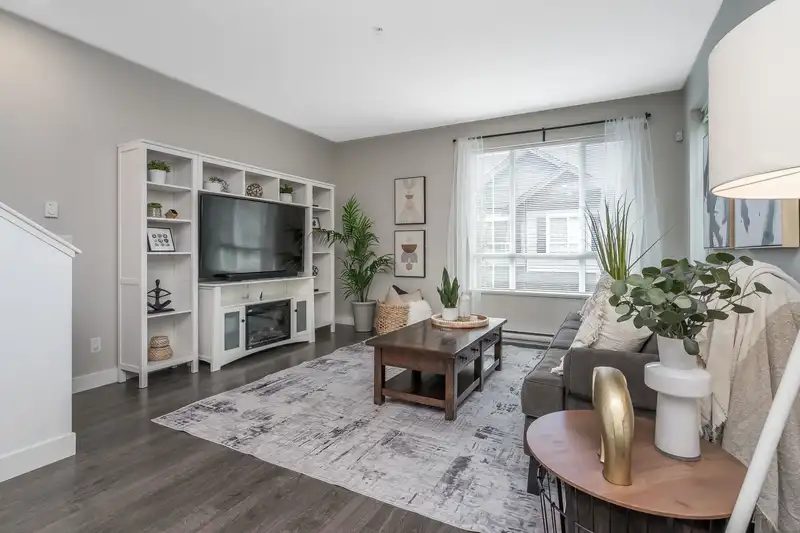
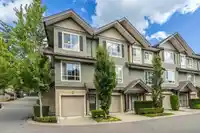
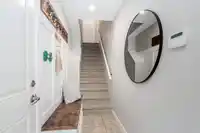
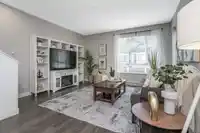
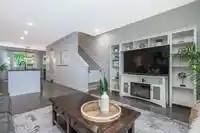
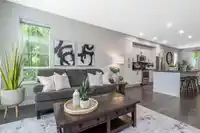
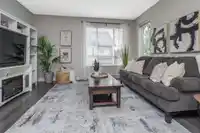
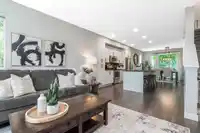
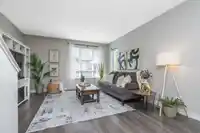
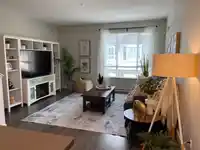
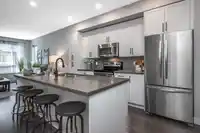
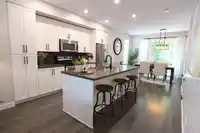
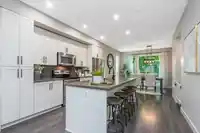
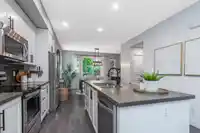
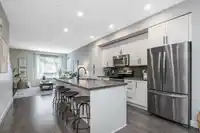
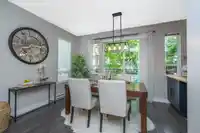
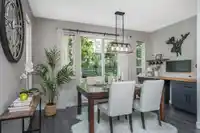
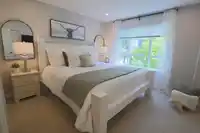
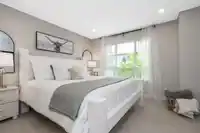
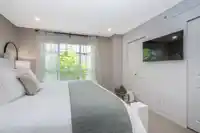
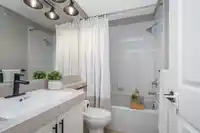
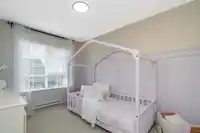
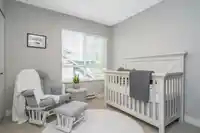
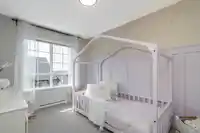
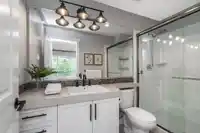
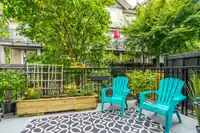
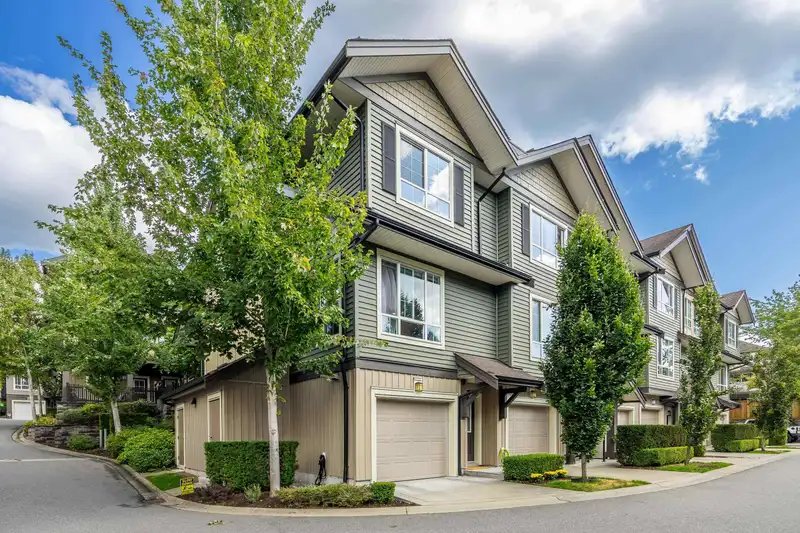
Families? Downsizers? Investors? Look no further - this ParkLane built home at Winchester Estates has it all! Enjoy this highly functional, BRIGHT, open concept END UNIT with 9' ceilings on the main floor and a generous dining room with BONUS built-in desk area! Entertain friends and family on your large walk-out balcony and your gourmet kitchen that sports…
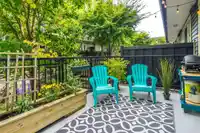
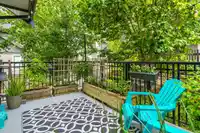
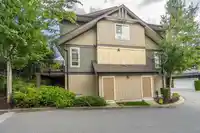
Families? Downsizers? Investors? Look no further - this ParkLane built home at Winchester Estates has it all! Enjoy this highly functional, BRIGHT, open concept END UNIT with 9' ceilings on the main floor and a generous dining room with BONUS built-in desk area! Entertain friends and family on your large walk-out balcony and your gourmet kitchen that sports stainless steel appliances, white shaker cabinets, tasteful backsplash, quartz counters, AND a 4-seater island. Steps from parks, trails, FRIENDLY NEIGHBOURS, Langley Fundamental Elementary, James Hill Elementary, WC Blair Rec Centre, public transportation, shopping, RCMP & Langley Hospital! 2 dogs or 2 cats allowed with NO SIZE RESTRICTIONS. Excited yet? View YOUR new home today!
Features
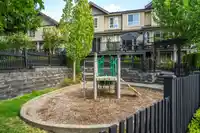
Playground
Balcony
Tandem
Guest
Front Access
Garage Door Opener
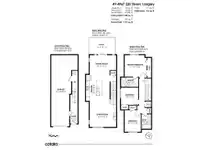
Room measurements7 rooms▸
Living RoomMain · 14' × 14'
KitchenMain · 8'8 × 14'2
Dining RoomMain · 10'9 × 14'4
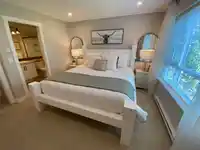
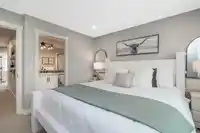
Primary BedroomAbove · 11'8 × 11'11
BedroomAbove · 9'5 × 9'5
BedroomAbove · 11'6 × 8'10
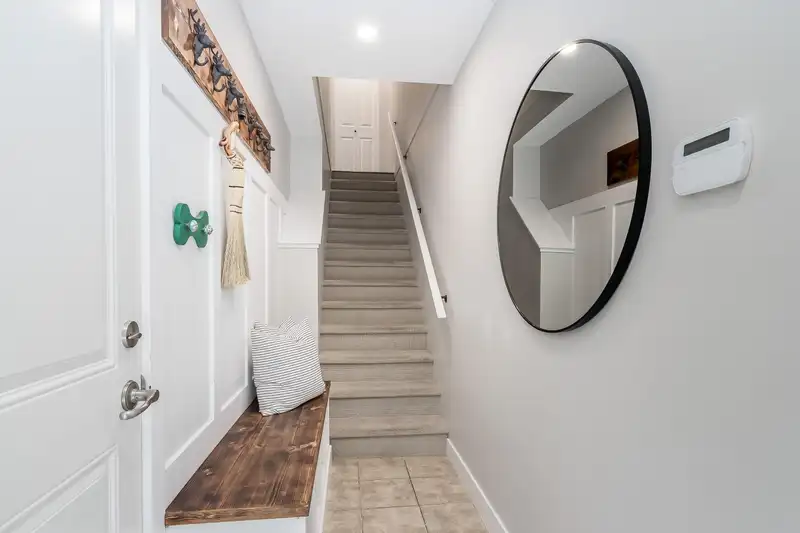
FoyerBsmt · 6'8 × 4'1
Floor plan
🔍 Tap to zoom
Pinch or scroll to zoom · drag to pan · double-tap to reset
Property Details
MLS NumberR2918542
Property TypeTownhouse
Bedrooms3
Bathrooms2
Square Feet1,406
Year Built2014
Parking Spaces2
HeatingBaseboard, Electric
Strata Fee$400.76/mo
StatusClosed
Listed ByRoyal LePage - Wolstencroft
School Catchment
ElementaryJames Hill
SecondaryLangley
Neighbourhood
$1,000,000Median home value
$96,000Median household income
88.6%Owner-occupied
37.6%Single-detached homes
2.4Avg household size
49.2Median age
25.8%Bachelor's degree or higher (25-64)
67.8%Commute under 30 min
92%Drive to work
16%Foreign-born residents
6,381Neighbourhood population
Source: Statistics Canada, Census of Population, 2021. Reproduced and distributed on an "as is" basis with the permission of Statistics Canada.
Location
Highlighted area = this home's census tract (StatCan), the boundary the neighbourhood stats describe.
Recent nearby sales
Sold prices are available to registered users. Log in to see what these sold for.

 1 / 34 photos