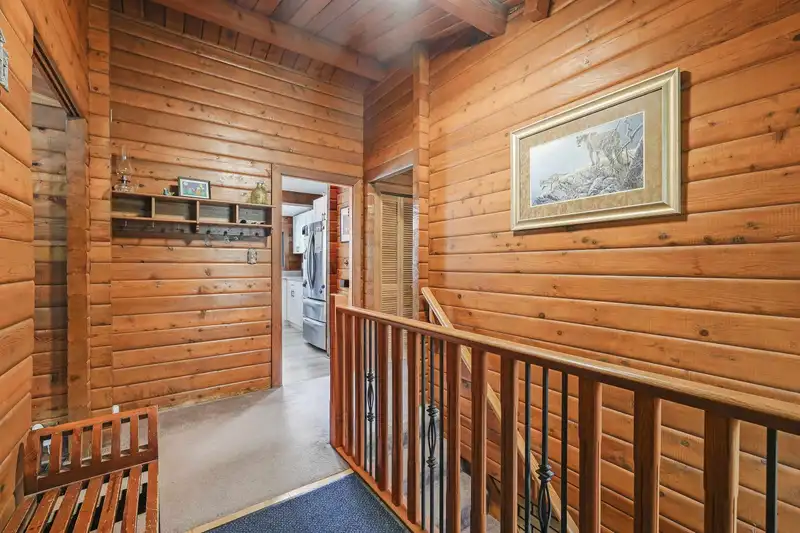
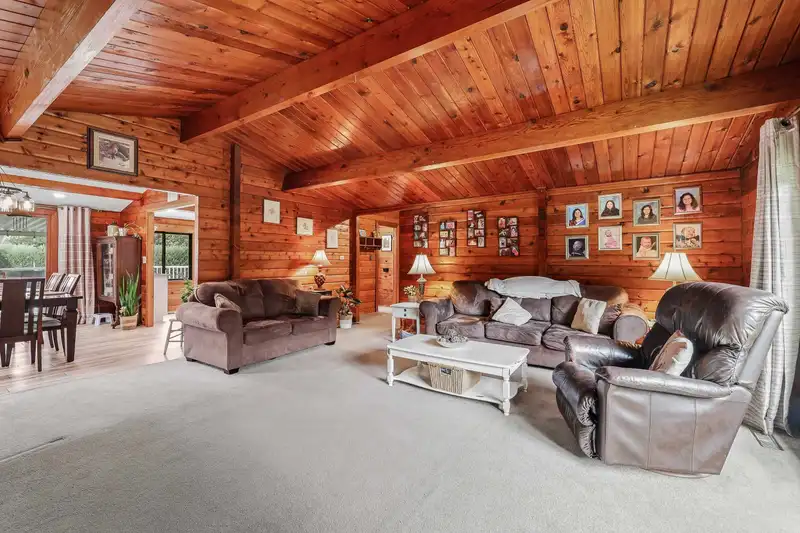
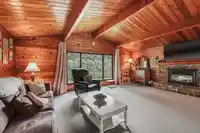
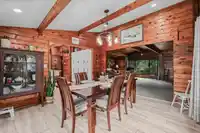
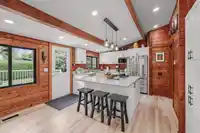
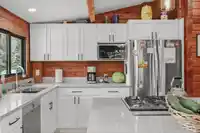
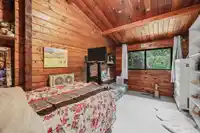
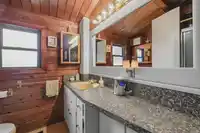
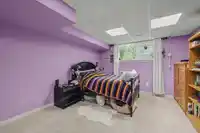
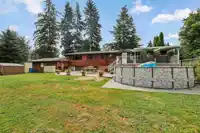
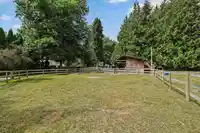
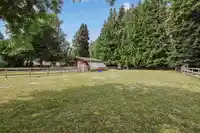
Beautiful, flat and private 1.12 acre property in the desirable Strawberry Hills neighbourhood and on a cul-de-sac street. Great property for a future build or to renovate the current home. Featuring 4 bedrooms and 2 bathrooms, the 3,300+ square foot rancher with partially finished basement includes an updated kitchen, updated primary ensuite and HEAT PUMP…
Beautiful, flat and private 1.12 acre property in the desirable Strawberry Hills neighbourhood and on a cul-de-sac street. Great property for a future build or to renovate the current home. Featuring 4 bedrooms and 2 bathrooms, the 3,300+ square foot rancher with partially finished basement includes an updated kitchen, updated primary ensuite and HEAT PUMP (air conditioning). Basement features a separate entrance and plumbing for a future bathroom - ideal for a future suite. Backs onto 6+ Acres of farmland for additional privacy. Property also features a single stall horse barn and small outbuildings for other hobby farming or storage. Come and see all that this home has to offer!
Features
Storage
Garden
Garage Double
RV Access/Parking
Front Access
Concrete
Room measurements11 rooms▸
KitchenMain · 13'10 × 15'5
Dining RoomMain · 10' × 12'
Living RoomMain · 18' × 19'7
Primary BedroomMain · 12'2 × 14'10
BedroomMain · 8'8 × 11'3
BedroomMain · 8'10 × 11'7
OfficeMain · 9'9 × 11'5
Flex RoomBsmt · 18' × 19'7
BedroomBsmt · 11' × 10'
StorageBsmt · 10' × 18'
StorageBsmt · 15' × 14'
Floor plan
🔍 Tap to zoom
Pinch or scroll to zoom · drag to pan · double-tap to reset
Property Details
MLS NumberR3034403
Property TypeSingle Family Residence
Bedrooms4
Bathrooms2
Square Feet2,440
Lot Size48,787 sqft
Year Built1979
Parking Spaces2
HeatingForced Air, Heat Pump, Natural Gas
StatusClosed
Listed ByRoyal LePage - Wolstencroft
School Catchment
ElementaryPeterson Road
SecondaryD.W. Poppy
Neighbourhood
Highlighted area = this home's census tract (StatCan), the boundary the neighbourhood stats describe.
$1,600,000Median home value
$128,000Median household income
89.6%Owner-occupied
87.3%Single-detached homes
3Avg household size
48.4Median age
26.5%Bachelor's degree or higher (25-64)
58.4%Commute under 30 min
95.2%Drive to work
13.1%Foreign-born residents
5,973Neighbourhood population
Age
Under 1514.6%
15 to 6463%
65 and over22.4%
Household size
1 person15.7%
236.1%
316.4%
416.2%
5 or more15.7%
Language spoken at home
85.8% English mother tongue
Punjabi2.3%
German2%
Dutch1.2%
Mandarin1%
English + other1%
Korean0.9%
All others5.8%
Mother tongue, share of 5,935 residents.
How this pocket differs
Median household income is higher than Metro Vancouver $128,000 vs $90,000
Median dwelling value is notably higher than Metro Vancouver $1,600,000 vs $1,050,000
Source: Statistics Canada, Census of Population, 2021. Reproduced and distributed on an "as is" basis with the permission of Statistics Canada.
Zoning, lot dimensions and grade are approximate, from public data, and for reference only — verify with the City / Township of Langley before relying on them.
Recent nearby sales
Sold prices are available to registered users. Log in to see what these sold for.

 1 / 30 photos