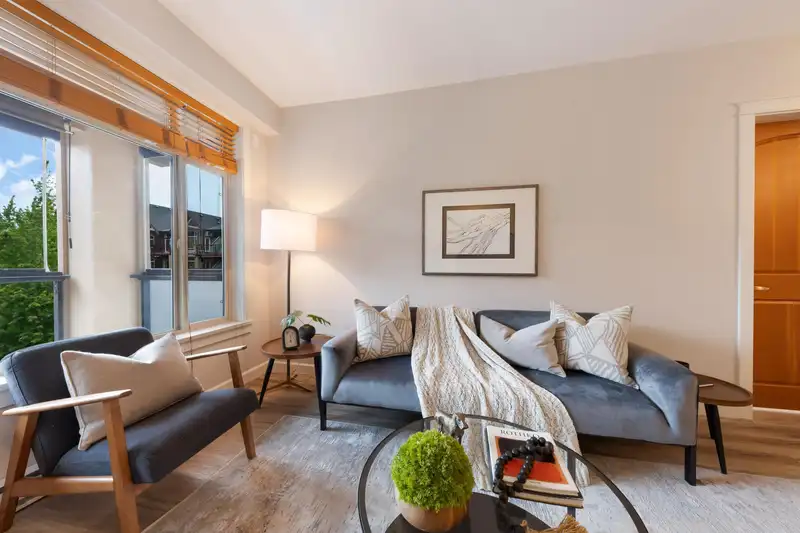
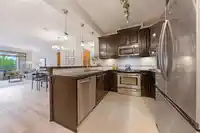
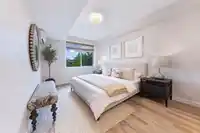
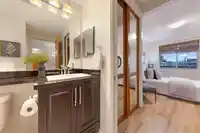
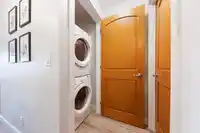
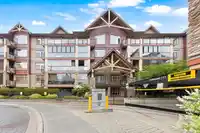
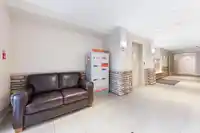
Welcome to Yorkson Walnut Ridge 2. A charming building with a gym & amenity room in a desirable area of Langley. Close to all amenities, but far enough that it's quiet. West facing unit with unobstructed view and AC. Heated floors fogless mirror, and soaker tub in the bathroom. Granite countertops, stainless steel appliances, & an enclosed deck/solarium so…
Welcome to Yorkson Walnut Ridge 2. A charming building with a gym & amenity room in a desirable area of Langley. Close to all amenities, but far enough that it's quiet. West facing unit with unobstructed view and AC. Heated floors fogless mirror, and soaker tub in the bathroom. Granite countertops, stainless steel appliances, & an enclosed deck/solarium so you can enjoy it year round. New luxury vinly flooring, fridge, garborator, and paint. Driving, Willowbrook Mall 12 mins away, other retail, services, and highway 1 four minutes away. Walking distance to elementary and middle schools and a short drive to high schools. Sports fields, dog park, & bike park all walking distance as well. 2 pets allowed, 2 parking (1 EV Ready), 1 storage. A must see! Open Houses Sat/Sun May 24/25 (1-3).
Features
Elevator
Storage
Playground
Balcony
Garage Under Building
Lane Access
Garage Door Opener
Room measurements9 rooms▸
Primary BedroomMain · 10'5 × 14'1
BedroomMain · 8'7 × 16'6
Living RoomMain · 10'10 × 16'1
Dining RoomMain · 9'6 × 10'0
KitchenMain · 9'7 × 11'4
DenMain · 7'9 × 11'2
StorageMain · 4'2 × 6'4
FoyerMain · 4'9 × 6'4
SolariumMain · 10'7 × 19'11
Floor plan
🔍 Tap to zoom
Pinch or scroll to zoom · drag to pan · double-tap to reset
Property Details
MLS NumberR3005057
Property TypeApartment/Condo
Bedrooms2
Bathrooms2
Square Feet1,104
Year Built2012
Parking Spaces2
HeatingBaseboard, Electric
Strata Fee$398.63/mo
StatusClosed
Listed ByOakwyn Realty Encore
School Catchment
ElementaryWilloughby
SecondaryR.E. Mountain
Neighbourhood
Highlighted area = this home's census tract (StatCan), the boundary the neighbourhood stats describe.
$700,000Median home value
$98,000Median household income
80.4%Owner-occupied
10.3%Single-detached homes
2.5Avg household size
36.8Median age
45.5%Bachelor's degree or higher (25-64)
56.5%Commute under 30 min
89.7%Drive to work
39.8%Foreign-born residents
7,753Neighbourhood population
Age
Under 1520.3%
15 to 6467.9%
65 and over11.9%
Household size
1 person21.2%
235%
320.3%
418%
5 or more5.6%
Language spoken at home
53.4% English mother tongue
Korean18.2%
Mandarin4.8%
English + other4.4%
Cantonese1.7%
Tagalog1.7%
Spanish1.5%
All others14.3%
Mother tongue, share of 7,755 residents.
How this pocket differs
notably fewer 5+ person households than Willoughby Heights 5.6% vs 11.6%
notably more Korean speakers than Willoughby Heights 18.2% vs 9.7%
Median dwelling value is notably lower than Metro Vancouver $700,000 vs $1,050,000
Source: Statistics Canada, Census of Population, 2021. Reproduced and distributed on an "as is" basis with the permission of Statistics Canada.
Monthly Cost Calculator
Estimated monthly cost$3,983
Mortgage payment$3,252
Strata fee$399
Property tax$282
Home insurance$50
Partner Rates Available
Contact us for preferred mortgage rates
Monthly cost
Estimated monthly$3,983
$593,000$805,000
7%50%
3.00%7.00%
5 years30 years
$2,680/yr$4,080/yr
$40/mo$60/mo
$319/mo$479/mo
An estimate only. Canadian semi-annual compounding; excludes utilities, closing costs and BC property transfer tax.
5-year fixed, as of Oct 22

 1 / 23 photos