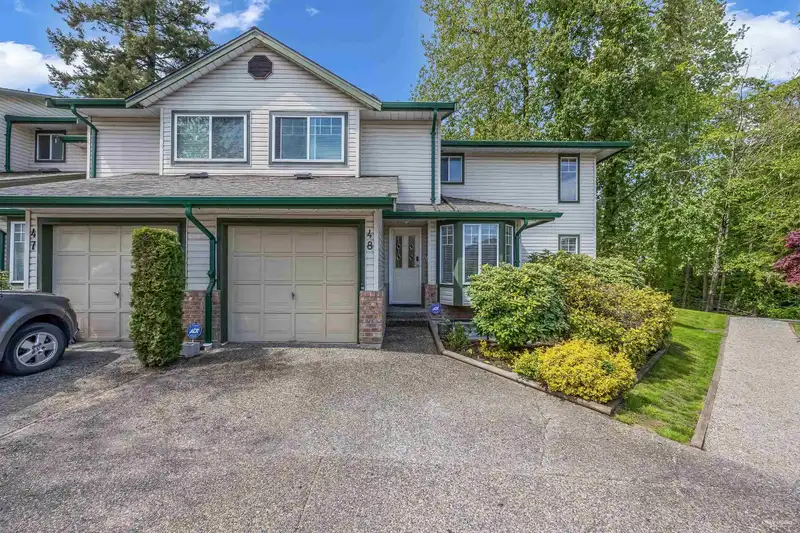
With over 2490 sqft of living space– this bright and comfortable 4 bed/3 bath end-unit is perfect for the whole family! The main floor features a spacious living room with a gas fireplace, a large kitchen and dinning area with granite countertop, stainless steel appliances, wine cooler and tons of storage space. The private patio and fenced backyard are…
With over 2490 sqft of living space– this bright and comfortable 4 bed/3 bath end-unit is perfect for the whole family! The main floor features a spacious living room with a gas fireplace, a large kitchen and dinning area with granite countertop, stainless steel appliances, wine cooler and tons of storage space. The private patio and fenced backyard are accessible via French doors from both dining & living rooms. Upstairs features the main bedroom w/ spa-like ensuite & walkin closet, plus 2 large bedrooms and another updated bathroom. The finished basement provides a spacious rec room, additional bedroom, 3rd bathroom, laundry area and a bonus den. Poly-B pipelines have been entirely replaced this summer! Furnace in 2023 and hot water tank in 2021! – Ready to move in and make it your home
Features
Additional Parking
Garage Single
Guest
Front Access
Room measurements13 rooms▸
Living RoomMain · 11'4 × 17'8
Dining RoomMain · 9'7 × 12'7
KitchenMain · 11'7 × 11'8
Family RoomMain · 8'3 × 11'7
NookMain · 7'0 × 11'2
Primary BedroomAbove · 11'7 × 15'4
Walk-In ClosetAbove · 5'8 × 6'4
BedroomAbove · 12'5 × 14'2
BedroomAbove · 10'2 × 11'1
Recreation RoomBsmt · 10'4 × 20'5
BedroomBsmt · 9'5 × 10'5
UtilityBsmt · 5'6 × 9'8
StorageBsmt · 10'9 × 10'9
Floor plan
🔍 Tap to zoom
Pinch or scroll to zoom · drag to pan · double-tap to reset
Property Details
MLS NumberR2920469
Property TypeTownhouse
Bedrooms4
Bathrooms3
Square Feet2,494
Year Built1991
Parking Spaces1
HeatingForced Air, Natural Gas
Strata Fee$480.67/mo
StatusClosed
Listed ByRE/MAX Crest Realty
School Catchment
ElementaryTopham
SecondaryWalnut Grove
Neighbourhood
$1,000,000Median home value
$129,000Median household income
90.2%Owner-occupied
65.8%Single-detached homes
3Avg household size
40.8Median age
28.4%Bachelor's degree or higher (25-64)
58.5%Commute under 30 min
93.4%Drive to work
17%Foreign-born residents
6,418Neighbourhood population
Source: Statistics Canada, Census of Population, 2021. Reproduced and distributed on an "as is" basis with the permission of Statistics Canada.
Location
Highlighted area = this home's census tract (StatCan), the boundary the neighbourhood stats describe.
Recent nearby sales
Sold prices are available to registered users. Log in to see what these sold for.

 1 / 1 photos