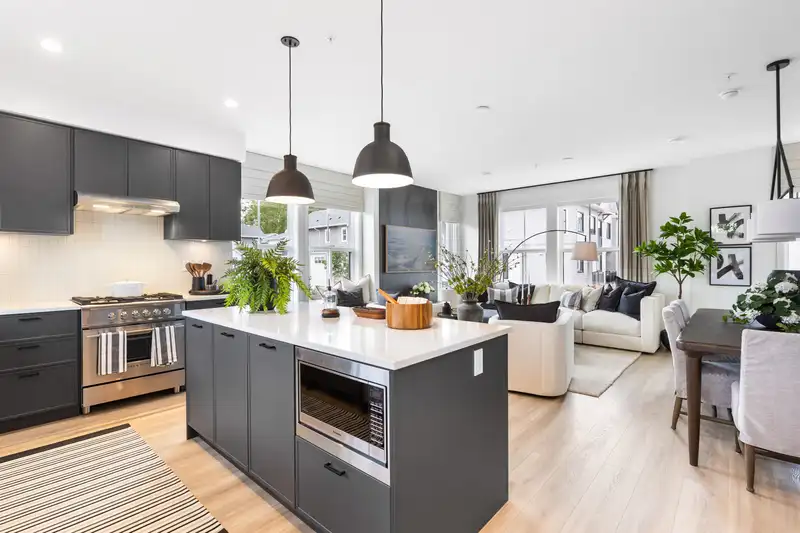
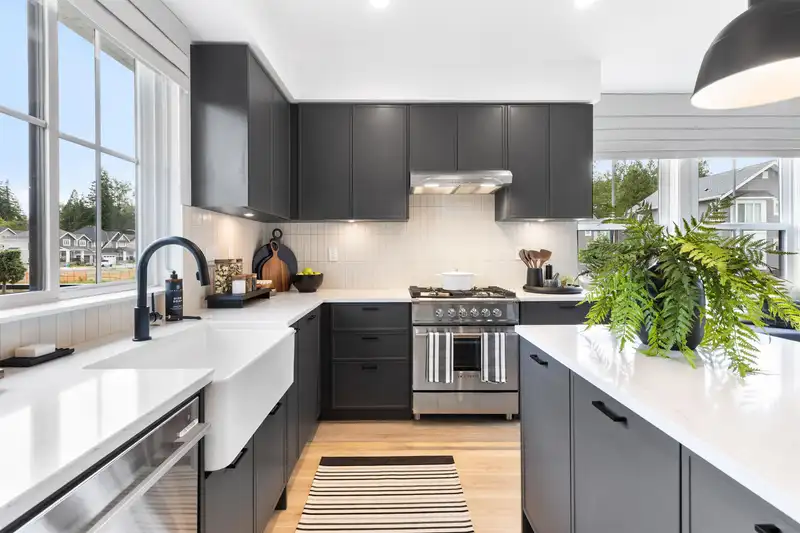
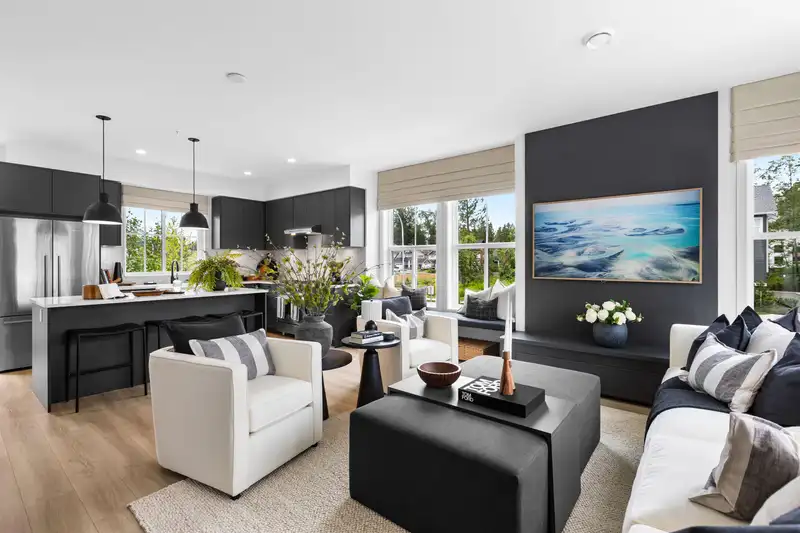
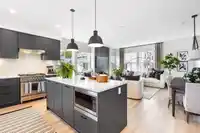
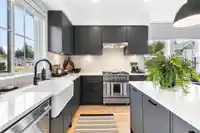
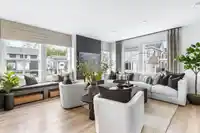
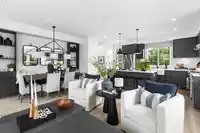
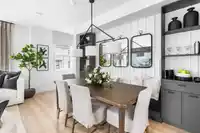
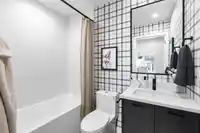
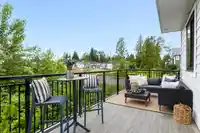
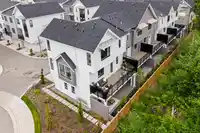
Welcome home to Heath West, a modern community of 67 homes proudly developed by BMG Real Estate. This beautiful 3 Bedroom, 2.5 bath home features an open layout, large kitchen w/ Fischer & Paykel SS appliances incl. gas range and double drawer dishwasher. O/S windows, high efficiency furnace & A/C included for a limited time. Two car parking with oversized…
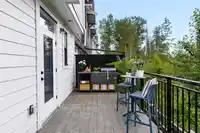
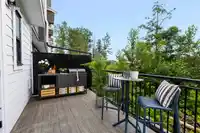
Welcome home to Heath West, a modern community of 67 homes proudly developed by BMG Real Estate. This beautiful 3 Bedroom, 2.5 bath home features an open layout, large kitchen w/ Fischer & Paykel SS appliances incl. gas range and double drawer dishwasher. O/S windows, high efficiency furnace & A/C included for a limited time. Two car parking with oversized double side by side garage! Finishes incl. slim shaker cabinets w/ quartz counters, large deck and fenced yard facing green space, spacious master & spa inspired ensuite plus many more special touches throughout! Heath West is located directly next to Donna Gabriel Robins elementary with a short walk to restaurants, parks and shopping. MOVE IN OCTOBER/NOVEMBER 2025! Sales Centre & Showhomes located at 7918 204B Street, Langley.
Features
Pantry
Garden
Balcony
Garage Double
Front Access
Shopping Nearby
Room measurements5 rooms▸
KitchenMain · 9'2 × 16'0
Living RoomMain · 16'10 × 19'11
Primary BedroomAbove · 12'10 × 11'0
BedroomAbove · 10'0 × 11'0
BedroomAbove · 10'6 × 8'7
Floor plan
🔍 Tap to zoom
Pinch or scroll to zoom · drag to pan · double-tap to reset
Property Details
MLS NumberR3035906
Property TypeTownhouse
Bedrooms3
Bathrooms2.5
Square Feet1,451
Year Built2025
Parking Spaces2
HeatingForced Air, Natural Gas
Strata Fee$275.69/mo
StatusClosed
Listed ByBreakside Real Estate Group
School Catchment
ElementaryDonna Gabriel Robins
SecondaryR.E. Mountain
Neighbourhood
Highlighted area = this home's census tract (StatCan), the boundary the neighbourhood stats describe.
$950,000Median home value
$102,000Median household income
64.5%Owner-occupied
36.1%Single-detached homes
2.9Avg household size
35.2Median age
36.9%Bachelor's degree or higher (25-64)
54.4%Commute under 30 min
92.5%Drive to work
37.6%Foreign-born residents
7,396Neighbourhood population
Age
Under 1519.4%
15 to 6471.6%
65 and over9.1%
Household size
1 person19.4%
228.8%
318%
419.6%
5 or more14.1%
Language spoken at home
55.7% English mother tongue
Korean10%
Mandarin6.8%
Punjabi4.7%
English + other4.6%
Tagalog2.4%
Spanish2.2%
All others13.6%
Mother tongue, share of 7,385 residents.
How this pocket differs
more 5+ person households than Willoughby Heights 14.1% vs 11.6%
notably more Punjabi speakers than Willoughby Heights 4.7% vs 3%
more Mandarin speakers than Willoughby Heights 6.8% vs 4.8%
Source: Statistics Canada, Census of Population, 2021. Reproduced and distributed on an "as is" basis with the permission of Statistics Canada.
Monthly Cost Calculator
Estimated monthly cost$5,354
Mortgage payment$4,727
Strata fee$276
Property tax$296
Home insurance$55
Partner Rates Available
Contact us for preferred mortgage rates
Monthly cost
Estimated monthly$5,354
$864,900$1,174,900
8%50%
2.96%6.96%
5 years30 years
$2,825/yr$4,275/yr
$40/mo$70/mo
$216/mo$336/mo
An estimate only. Canadian semi-annual compounding; excludes utilities, closing costs and BC property transfer tax.
5-year fixed, as of Nov 2

 1 / 18 photos