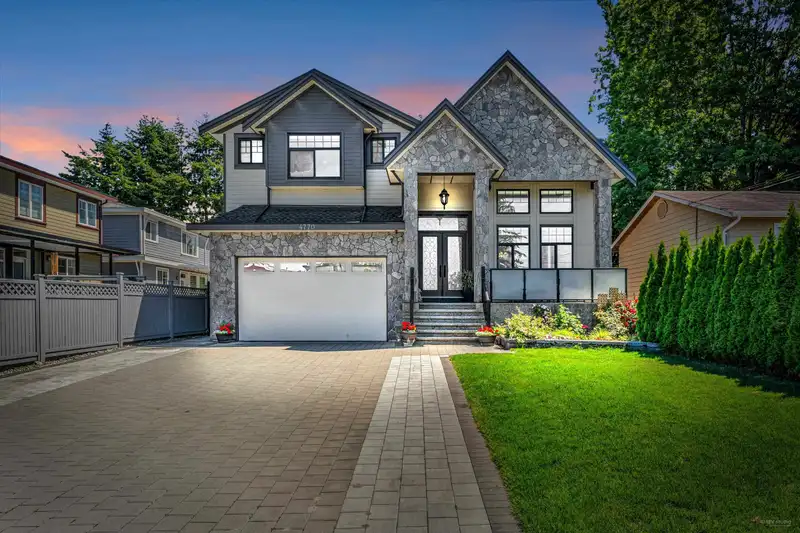
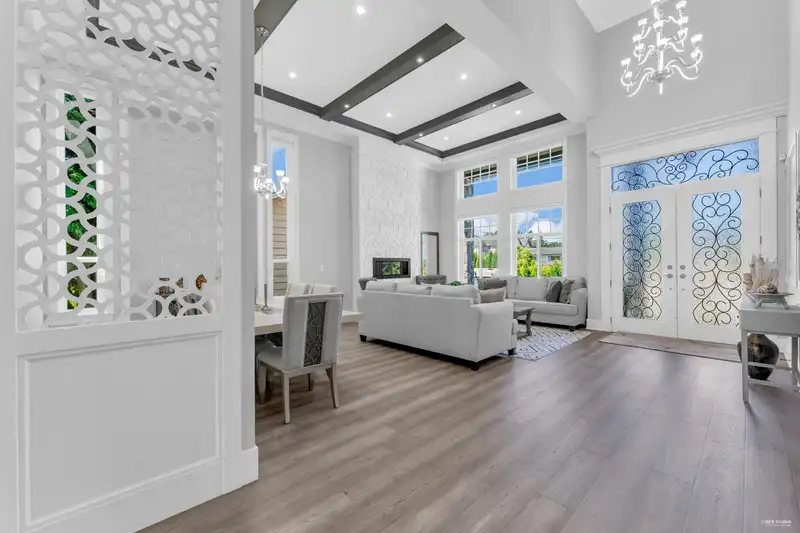
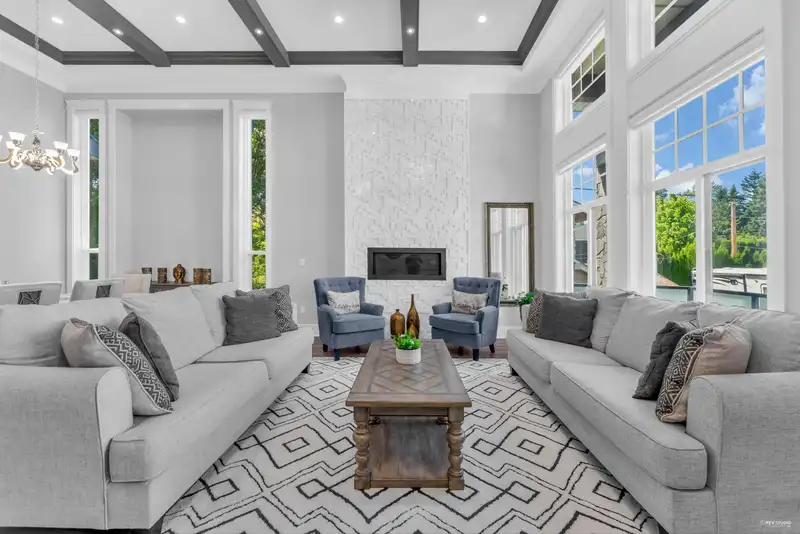
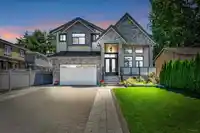
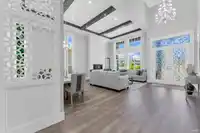
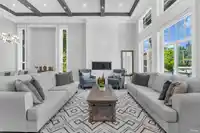
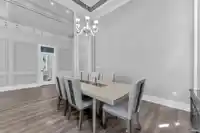
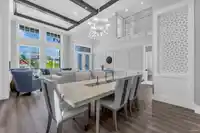
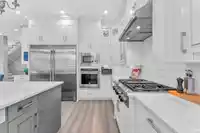
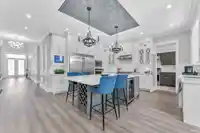
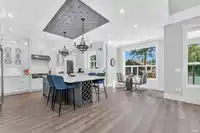
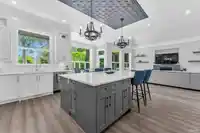
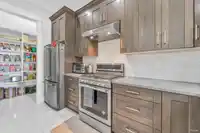
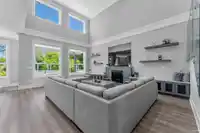
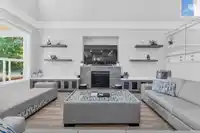
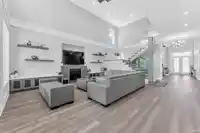
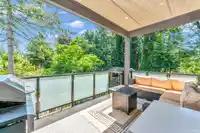
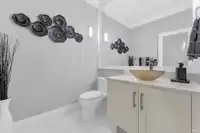
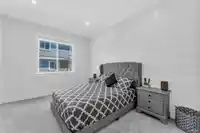
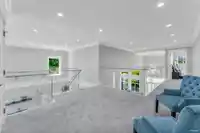
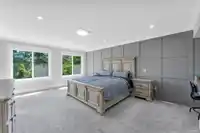
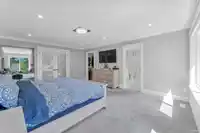
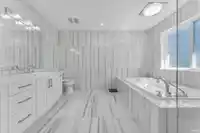
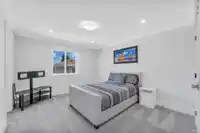
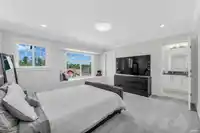
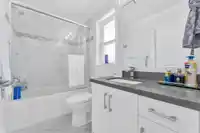
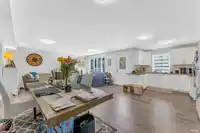
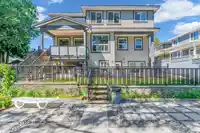
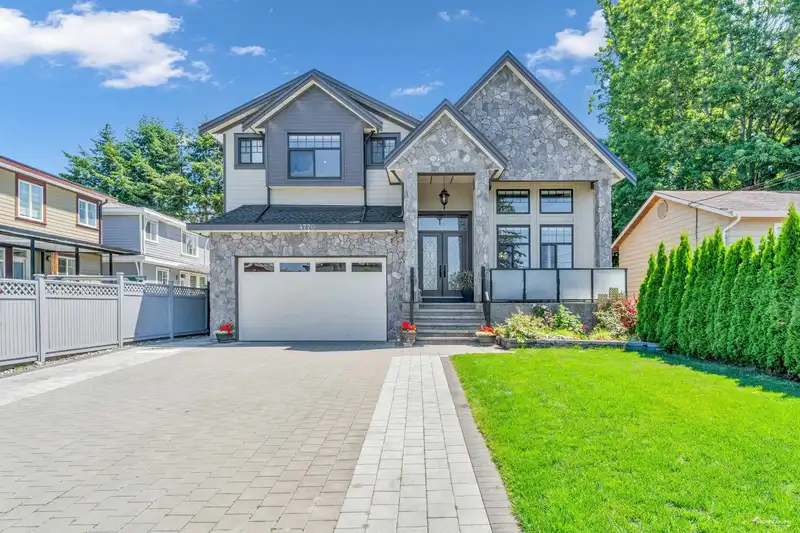
Welcome to this Luxury home in Langley, just steps away from Newlands Golf Course. This 8bed, 7bath gem exudes elegance & sophistication. Spectacular kitchen cabinets w/ Kitchen-Aid & Samsung appliances. This beautiful home features high-end finishing w/ imported light fixtures, ambient lighting, high ceilings, glass railing and natural engineered wood…
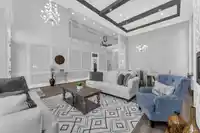
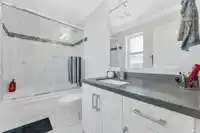
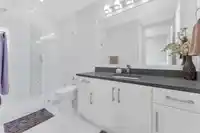
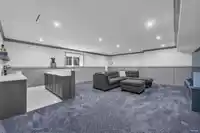
Welcome to this Luxury home in Langley, just steps away from Newlands Golf Course. This 8bed, 7bath gem exudes elegance & sophistication. Spectacular kitchen cabinets w/ Kitchen-Aid & Samsung appliances. This beautiful home features high-end finishing w/ imported light fixtures, ambient lighting, high ceilings, glass railing and natural engineered wood flooring. The basement includes a huge media room, additional bedroom a full washroom and LEGAL 2 bedroom suite. Two HUGE MASTERS w/ a total of 4 bedrooms & 3 washrooms on the top floor, In-Law Suite on Main, A/C, EV charger, extended driveway with TONS of parking and not ONE but TWO cozy fireplaces this home offers the perfect blend of comfort and style. Having been lived in for less than 3 years, it presents as practically brand new.
Features
Garage Double
Garage Door Opener
Shopping Nearby
Room measurements26 rooms▸
Living RoomMain · 16'11 × 12'9
FoyerMain · 24'8 × 7'5
Dining RoomMain · 8'6 × 13'11
BedroomMain · 10'9 × 13'6
Family RoomMain · 20'7 × 20'10
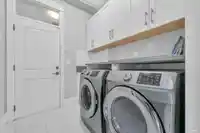
LaundryMain · 7'11 × 6'6
PatioMain · 7'7 × 14'11
PantryMain · 4'8 × 5'8
KitchenMain · 17'6 × 14'1
Wok KitchenMain · 3'7 × 1'75
PatioMain · 7'7 × 14'11
Porch (enclosed)Main · 9'2 × 20'1
BedroomAbove · 14'9 × 14'6
Walk-In ClosetAbove · 4'2 × 4'11
BedroomAbove · 11'4 × 15'6
BedroomAbove · 13'9 × 15'6
BedroomAbove · 18'1 × 14'1
Walk-In ClosetAbove · 9'2 × 9'11
KitchenBsmt · 12'1 × 9'7
Living RoomBsmt · 17'9 × 16'1
PatioBsmt · 12'6' × 25'9
Dining RoomBsmt · 10'2' × 10'1
BedroomBsmt · 9'10' × 14'6
BedroomBsmt · 10'4' × 14'6'
BedroomBelow · 12'7' × 14'1'
Recreation RoomBelow · 25'2' × 20'4'
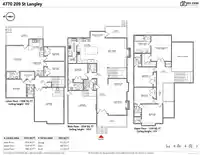
Floor plan
🔍 Tap to zoom
Pinch or scroll to zoom · drag to pan · double-tap to reset
Property Details
MLS NumberR2892745
Property TypeSingle Family Residence
Bedrooms8
Bathrooms6.5
Square Feet5,553
Lot Size8,710 sqft
Year Built2016
HeatingBaseboard, Forced Air, Natural Gas
StatusClosed
Listed ByeXp Realty of Canada, Inc.
School Catchment
ElementaryUplands
SecondaryLangley
Neighbourhood
$1,000,000Median home value
$117,000Median household income
86.6%Owner-occupied
70.2%Single-detached homes
2.9Avg household size
40.4Median age
20.4%Bachelor's degree or higher (25-64)
55%Commute under 30 min
93.9%Drive to work
14.9%Foreign-born residents
7,297Neighbourhood population
Source: Statistics Canada, Census of Population, 2021. Reproduced and distributed on an "as is" basis with the permission of Statistics Canada.
Location
Highlighted area = this home's census tract (StatCan), the boundary the neighbourhood stats describe.
Under BC's Small-Scale Multi-Unit Housing rules, this single-family lot may permit up to 4 units. These are the provincial minimums and approximate — local bylaw, servicing and lot conditions apply.
Approximate lot lines (ParcelMap BC)
Zoning, lot dimensions and grade are approximate, from public data, and for reference only — verify with the City / Township of Langley before relying on them.
Recent nearby sales
Sold prices are available to registered users. Log in to see what these sold for.

 1 / 33 photos