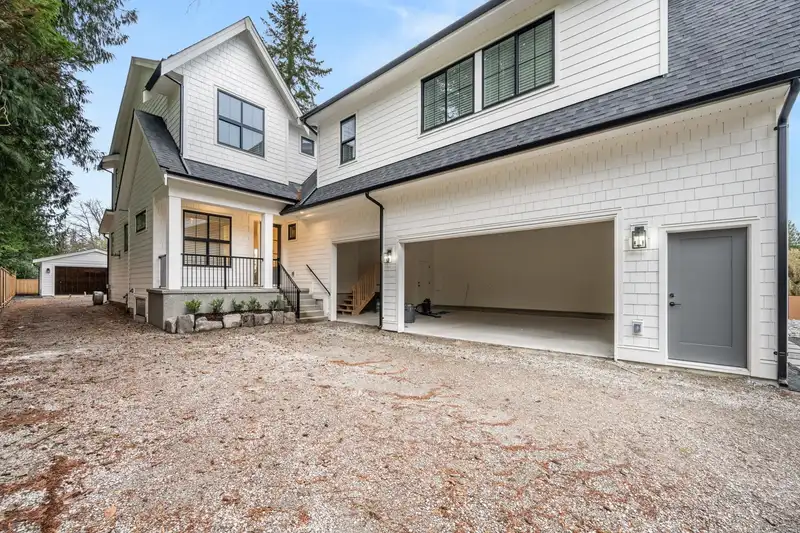
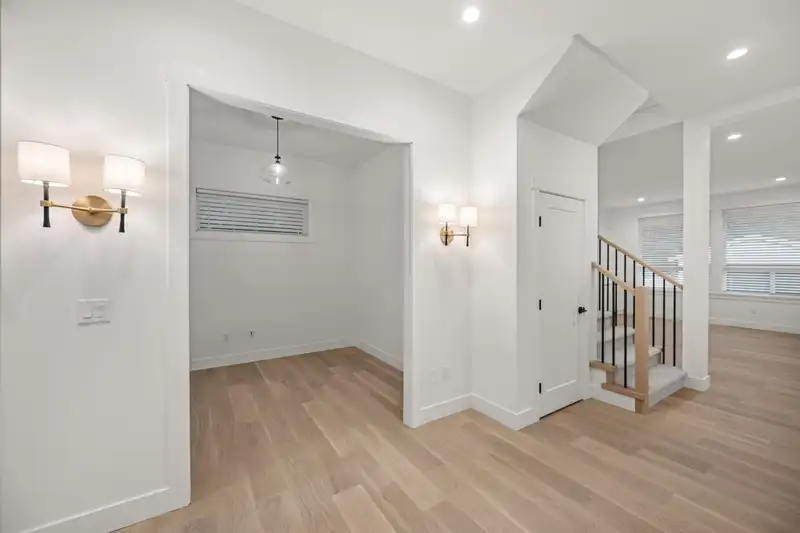
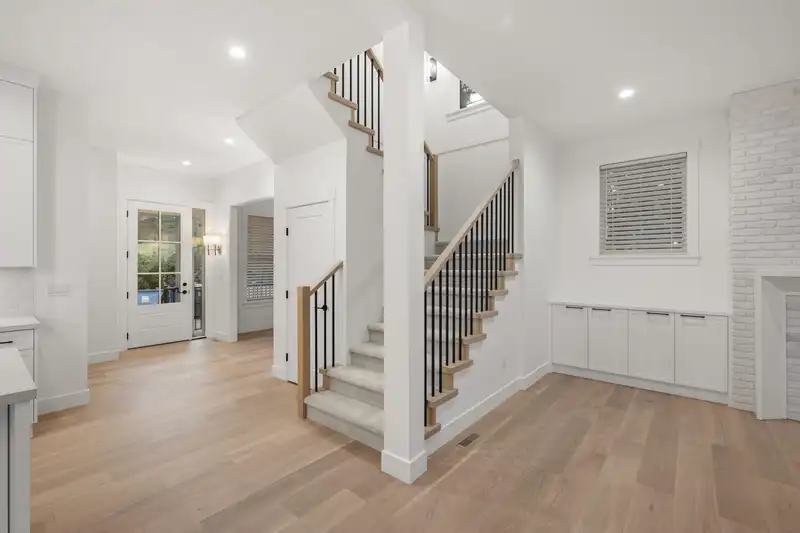
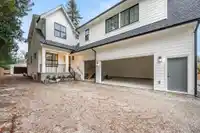
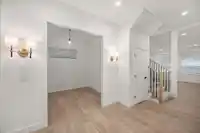
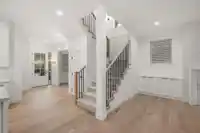
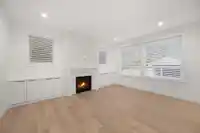
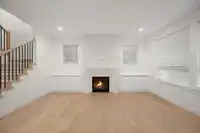
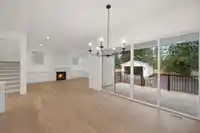
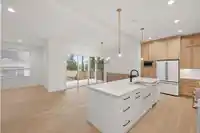
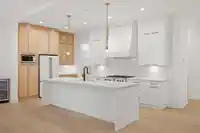
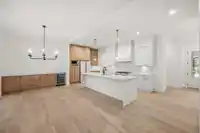
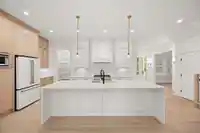
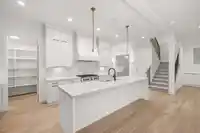
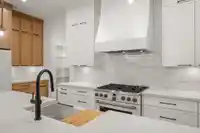
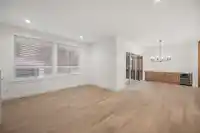
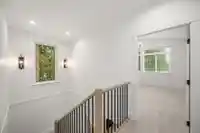
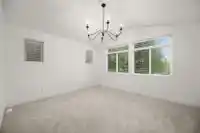
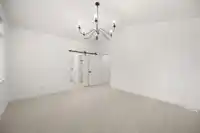
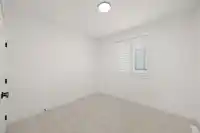
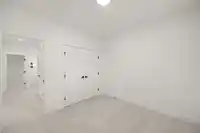
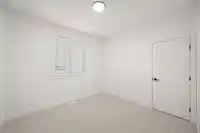
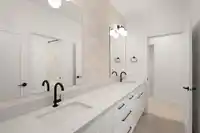
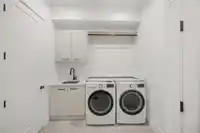
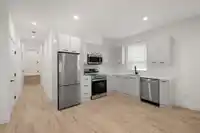
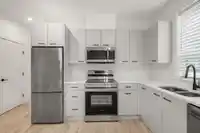
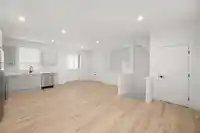
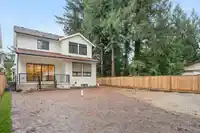
BRAND NEW Move In Now! 4,279 sqft 2 storey w/ full basement home built by Windsor Ridge Developments! Featuring a triple car garage, legal 1 bedroom suite, fully finished basement, 5 bdrms, 5 bthrms, 10' ceilings and high end designer finishes through out. The chef's kitchen features rift white oak cabinetry, dining hutch, quartz counters, high end…
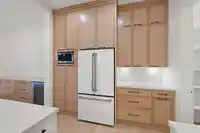
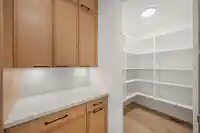
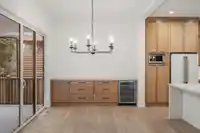
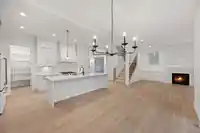
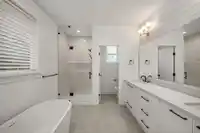
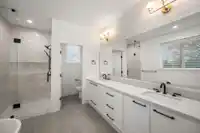
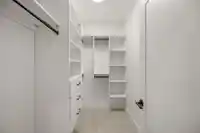
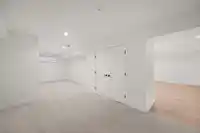
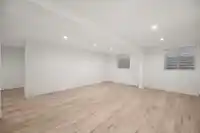
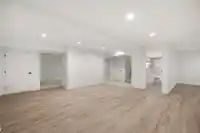
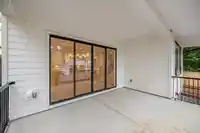
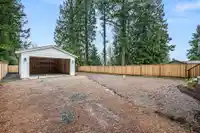
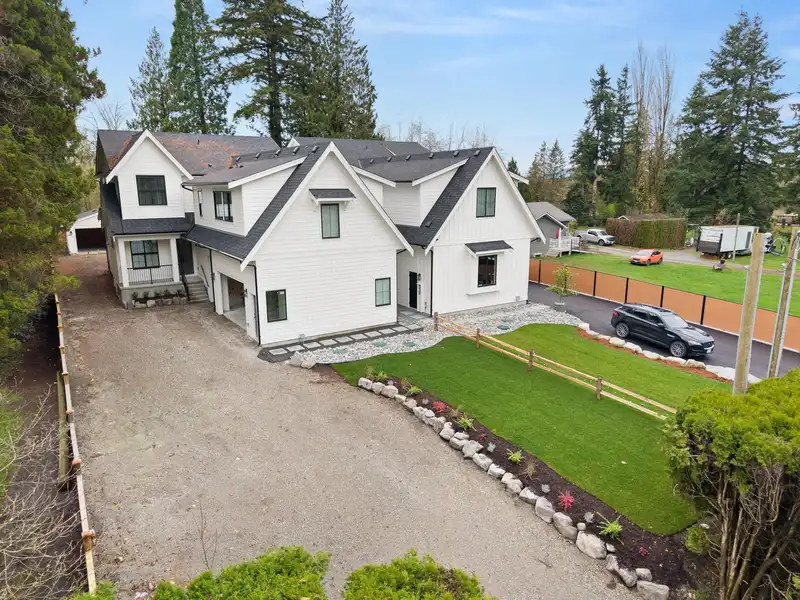
BRAND NEW Move In Now! 4,279 sqft 2 storey w/ full basement home built by Windsor Ridge Developments! Featuring a triple car garage, legal 1 bedroom suite, fully finished basement, 5 bdrms, 5 bthrms, 10' ceilings and high end designer finishes through out. The chef's kitchen features rift white oak cabinetry, dining hutch, quartz counters, high end appliances and large pantry. Positioned on a 12,000 sqft fenced property with a very private large flat back yard surrounded by mature trees & offering sunny western back yard exposure! Detached shop, 21'2 x 19'4, great for additional parking, workshop, boat storage, etc. This high calibre home comes with 2-5-10 new home warranty. Set up your private tour to view this beautiful brand new home!
Features
Central Vacuum Roughed In
Garage Triple
Front Access
Asphalt
Room measurements15 rooms▸
DenMain · 10' × 8'8
KitchenMain · 10' × 17'
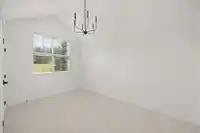
Dining RoomMain · 11'6 × 17'8
Great RoomMain · 18' × 15'6
LaundryMain · 10' × 8'
Primary BedroomAbove · 14' × 15'6
BedroomAbove · 10'10 × 10'2
BedroomAbove · 13'8 × 9'6
BedroomAbove · 11' × 10'2
BedroomAbove · 10' × 10'2
KitchenAbove · 8'10 × 10'4
Living RoomAbove · 10' × 13'4
Dining RoomAbove · 9' × 10'
Games RoomBsmt · 8' × 15'
Recreation RoomBsmt · 16' × 22'
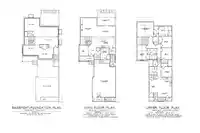
Floor plan
🔍 Tap to zoom
Pinch or scroll to zoom · drag to pan · double-tap to reset
Property Details
MLS NumberR2946406
Property TypeSingle Family Residence
Bedrooms5
Bathrooms4.5
Square Feet4,279
Lot Size12,000 sqft
Year Built2024
Parking Spaces3
HeatingBaseboard, Forced Air
StatusClosed
Listed ByMomentum Realty Inc.
School Catchment
ElementaryPeterson Road
SecondaryD.W. Poppy
Neighbourhood
Highlighted area = this home's census tract (StatCan), the boundary the neighbourhood stats describe.
$990,000Median home value
$93,000Median household income
80%Owner-occupied
42.6%Single-detached homes
2.6Avg household size
49.6Median age
26%Bachelor's degree or higher (25-64)
63.4%Commute under 30 min
92.8%Drive to work
22.8%Foreign-born residents
4,495Neighbourhood population
Age
Under 1512.2%
15 to 6457.9%
65 and over29.8%
Household size
1 person28.5%
235.8%
313%
49.8%
5 or more13%
Language spoken at home
77% English mother tongue
Punjabi5.4%
English + other3.2%
German1.9%
Mandarin1.5%
Dutch1.3%
Korean1.1%
All others8.6%
Mother tongue, share of 4,200 residents.
How this pocket differs
more seniors 65+ than Salmon River 29.8% vs 22.7%
fewer 4-person households than Salmon River 9.8% vs 14.5%
more people living alone than Salmon River 28.4% vs 19.5%
more Punjabi speakers than Salmon River 5.4% vs 4%
Source: Statistics Canada, Census of Population, 2021. Reproduced and distributed on an "as is" basis with the permission of Statistics Canada.
Zoning, lot dimensions and grade are approximate, from public data, and for reference only — verify with the City / Township of Langley before relying on them.
Recent nearby sales
Sold prices are available to registered users. Log in to see what these sold for.

 1 / 40 photos