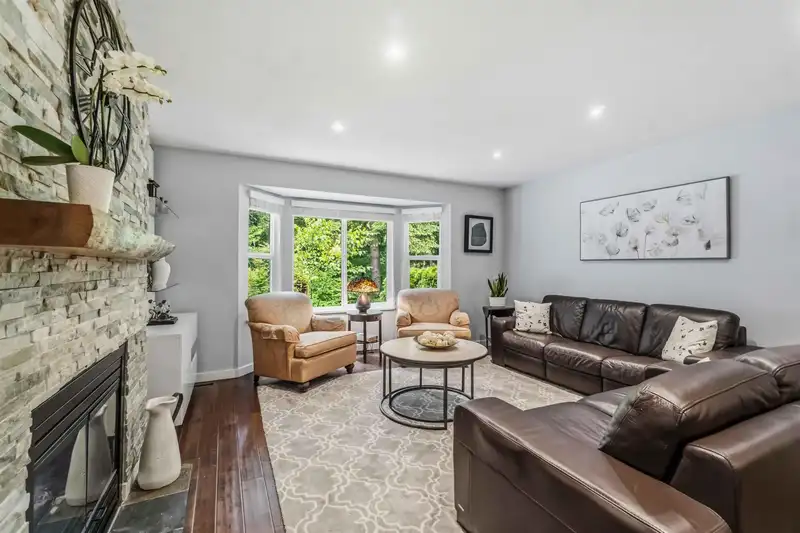
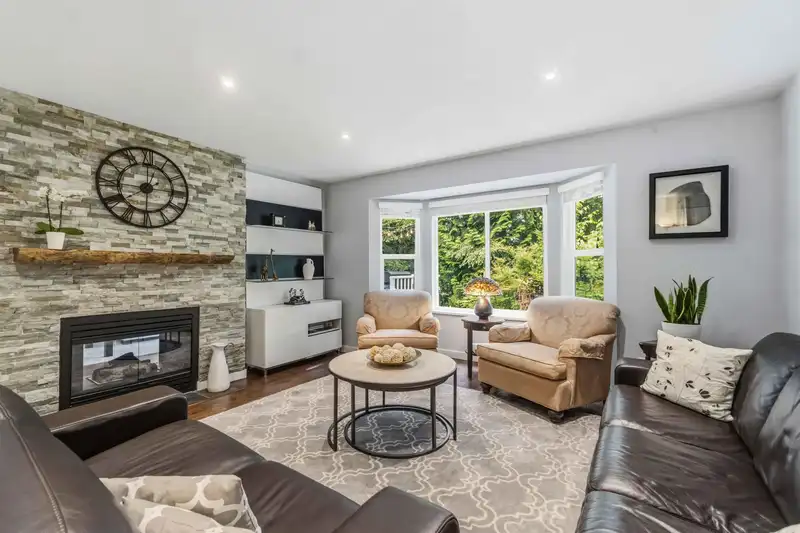
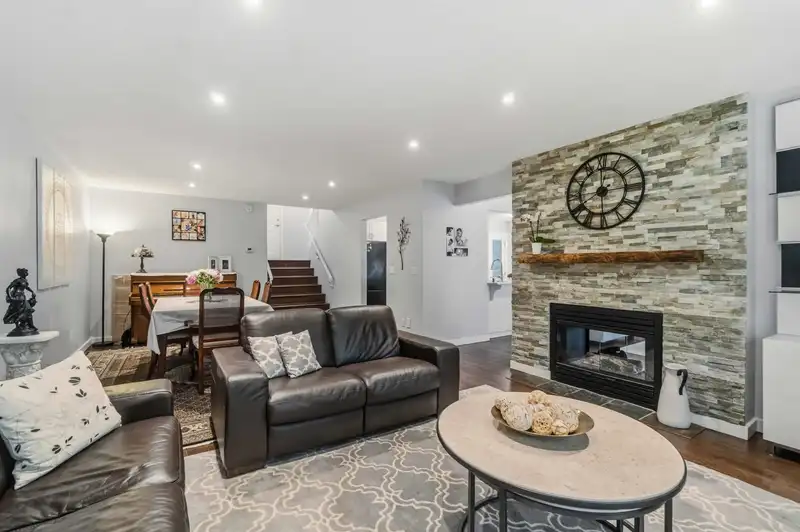
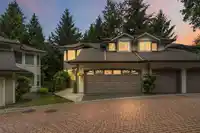
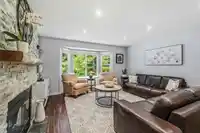
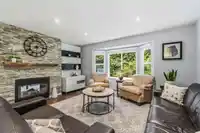
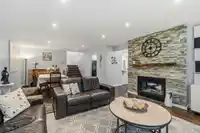
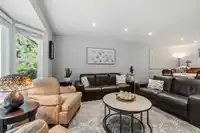
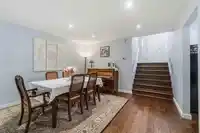
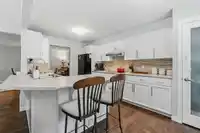
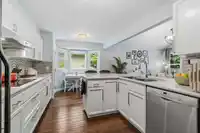
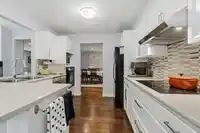
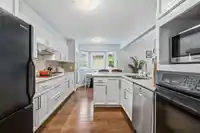
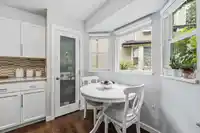
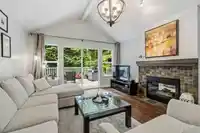
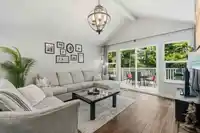
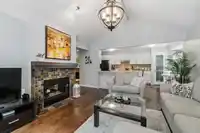
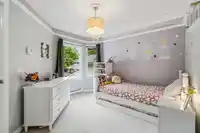
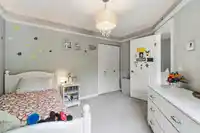
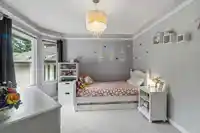
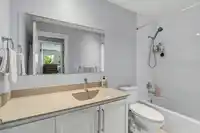
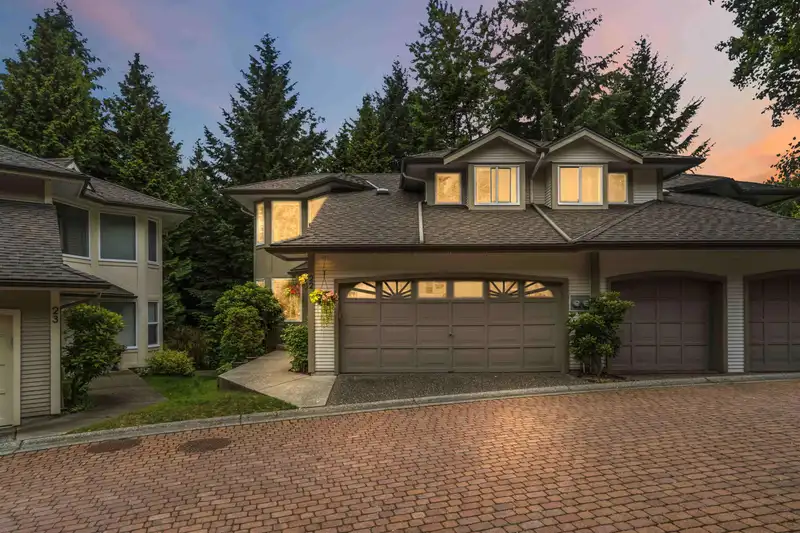
TREETOPS ON HERITAGE MOUNTAIN! This nearly 2200 sqft, 3 bed, 3 bath END UNIT has open plan living/dining area w/DOUBLE SIDED FIREPLACE w/floor to ceiling stone surround & bay window. Kitchen is large w/expansive breakfast bar, eating area & opens to VAULTED CEILING family room leading to large sundeck w/stairs to yard below. Upstairs has 2 large bedrooms,…
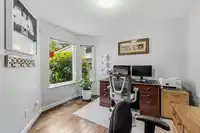
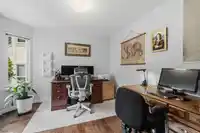
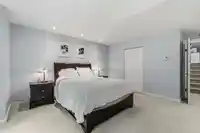
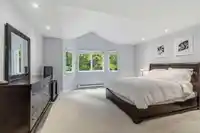
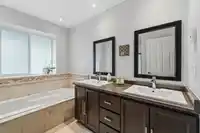
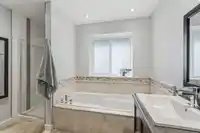
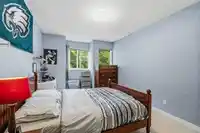
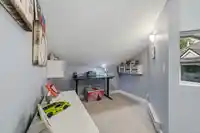
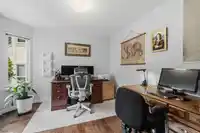
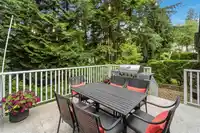
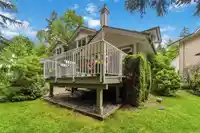
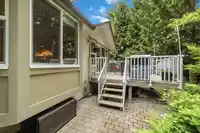
TREETOPS ON HERITAGE MOUNTAIN! This nearly 2200 sqft, 3 bed, 3 bath END UNIT has open plan living/dining area w/DOUBLE SIDED FIREPLACE w/floor to ceiling stone surround & bay window. Kitchen is large w/expansive breakfast bar, eating area & opens to VAULTED CEILING family room leading to large sundeck w/stairs to yard below. Upstairs has 2 large bedrooms, full bathroom, bonus study area as well as MASSIVE PRIMARY BEDROOM w/full ensuite w/dbl sinks, soaker tub + shower as well as HUGE W/I CLOSET! The BONUSES: engineered hardwood, OFFICE ON MAIN FLOOR, Windows (2023), Furnace (2021), Roof (+/-2014) and crawlspace for storage! The AMENITIES: Clubhouse, exercise centre, INDOOR POOL, sauna/hot tub, tons of visitor/extra parking! LOCATION: steps to schools of all levels, transit, parks & more!
Features
Balcony
Garage Double
Front Access
Shopping Nearby
Room measurements13 rooms▸
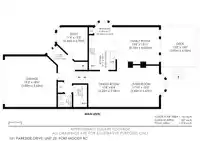
FoyerMain · 5'1 × 5'7
OfficeMain · 12'5 × 11'4
KitchenMain · 12'11 × 9'11
Eating AreaMain · 6'11 × 6'10
Family RoomMain · 13'11 × 15'8
Living RoomMain · 15'5 × 17'10
Dining RoomMain · 8'4 × 10'8
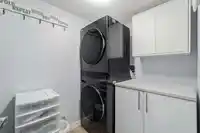
LaundryMain · 8'4 × 5'2
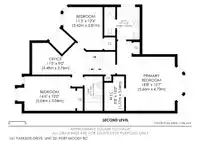
StudyAbove · 9'0 × 11'5
BedroomAbove · 12'6 × 11'3
BedroomAbove · 10'0 × 16'6
Primary BedroomAbove · 15'7 × 18'8
Walk-In ClosetAbove · 10'0 × 5'8
Floor plan
🔍 Tap to zoom
Pinch or scroll to zoom · drag to pan · double-tap to reset
Property Details
MLS NumberR3134546
Property TypeTownhouse
Bedrooms3
Bathrooms2.5
Square Feet2,190
Year Built1991
Parking Spaces2
HeatingForced Air, Natural Gas
Strata Fee$439.48/mo
StatusPending
Listed ByRoyal LePage Elite West
School Catchment
ElementaryPleasantside Elementary
MiddleEagle Mountain Middle
SecondaryHeritage Woods Secondary
Neighbourhood
Highlighted area = this home's census tract (StatCan), the boundary the neighbourhood stats describe.
$1,500,000Median home value
$144,000Median household income
89.4%Owner-occupied
55.9%Single-detached homes
2.8Avg household size
47.6Median age
49.1%Bachelor's degree or higher (25-64)
52.8%Commute under 30 min
83.5%Drive to work
28.4%Foreign-born residents
3,968Neighbourhood population
Age
Under 1515%
15 to 6465.2%
65 and over19.8%
Household size
1 person14.3%
233.6%
320.4%
422.1%
5 or more9.6%
Language spoken at home
70.8% English mother tongue
Mandarin6.5%
Korean4.9%
Farsi3.1%
English + other1.8%
Cantonese1.3%
Spanish1.1%
All others10.5%
Mother tongue, share of 3,970 residents.
How this pocket differs
notably fewer people living alone than North Shore Pt Moody 14.2% vs 22.8%
notably more 5+ person households than North Shore Pt Moody 9.6% vs 6.1%
more 4-person households than North Shore Pt Moody 22.1% vs 16.9%
notably more Mandarin speakers than North Shore Pt Moody 6.5% vs 3.9%
Median household income is notably higher than Metro Vancouver $144,000 vs $90,000
Median dwelling value is higher than Metro Vancouver $1,500,000 vs $1,050,000
Source: Statistics Canada, Census of Population, 2021. Reproduced and distributed on an "as is" basis with the permission of Statistics Canada.
Recent nearby sales
Sold prices are available to registered users. Log in to see what these sold for.

 1 / 34 photos