
 1 / 33 photos
About This Property
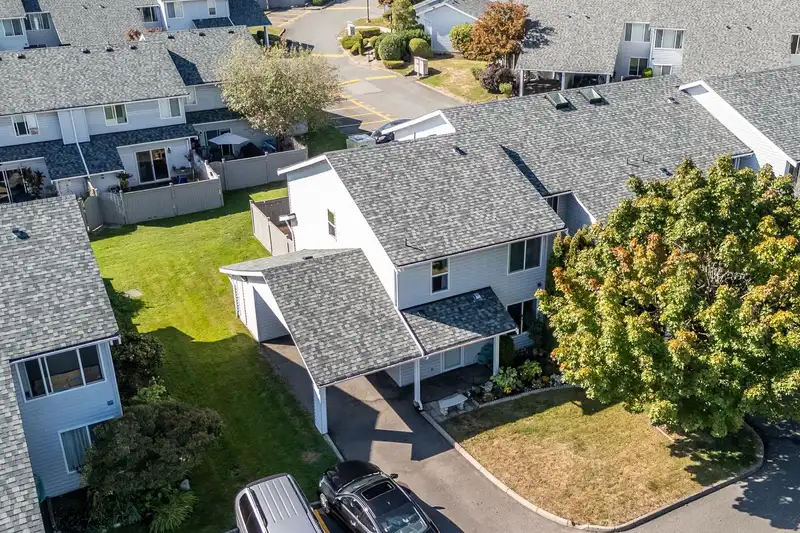
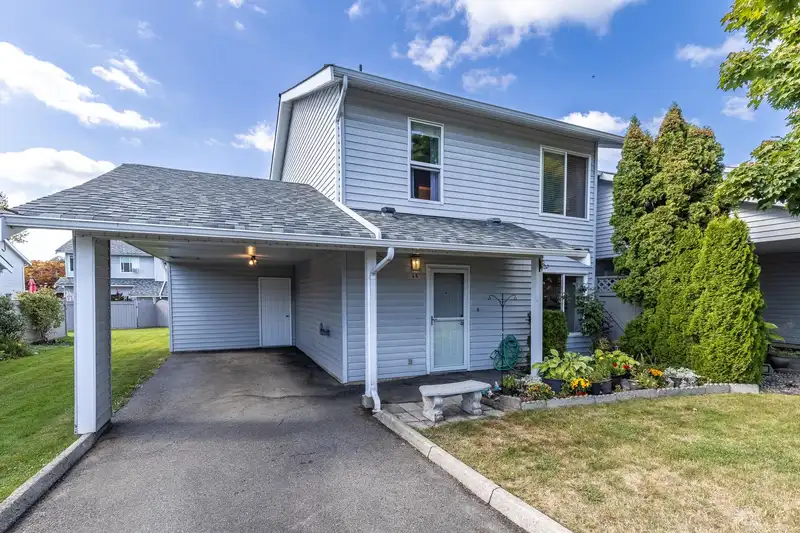
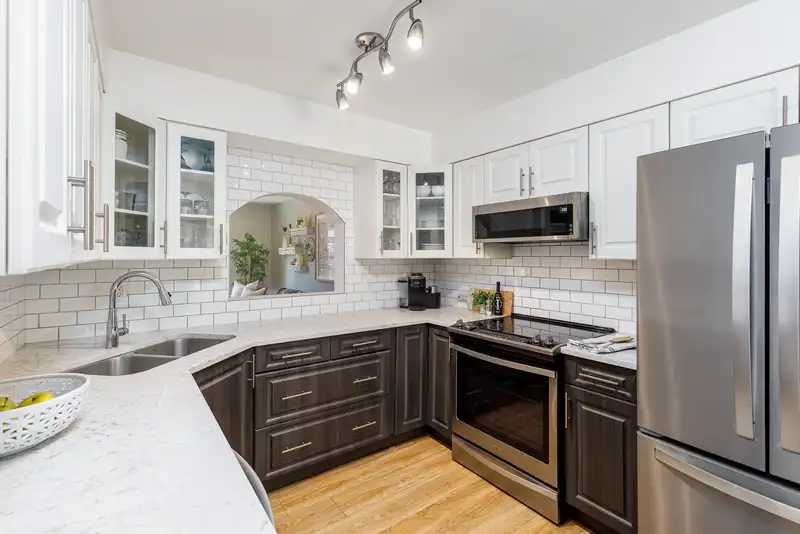
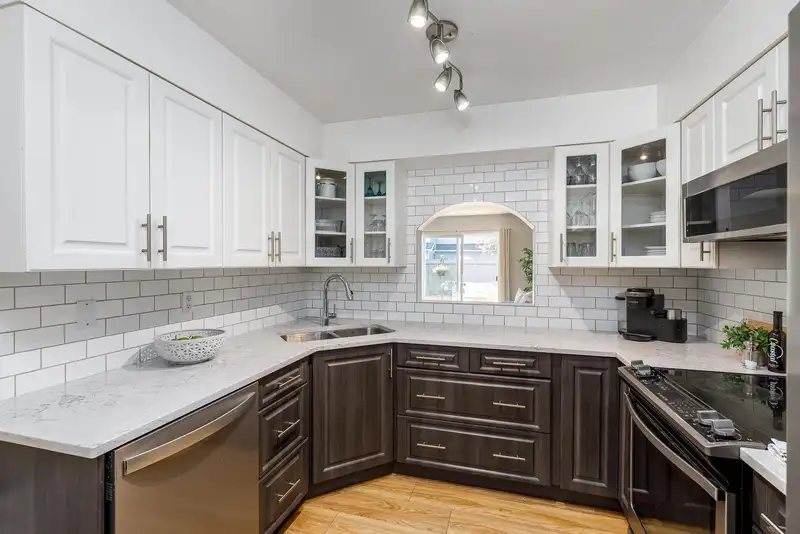
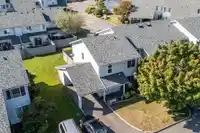
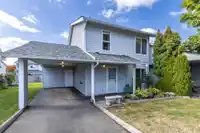
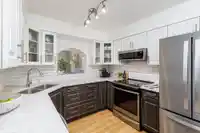
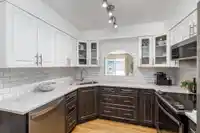
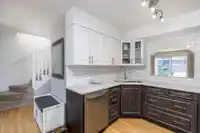
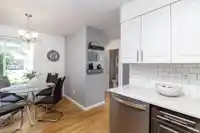
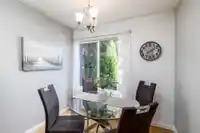
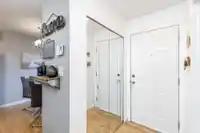
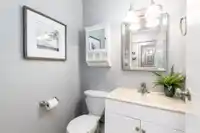
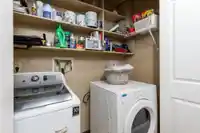
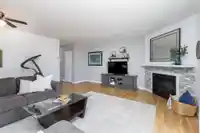
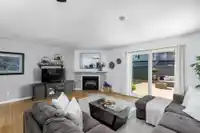
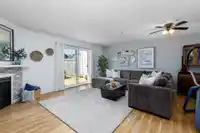
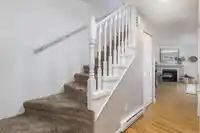
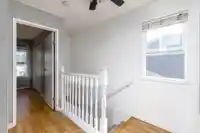
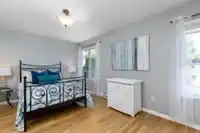
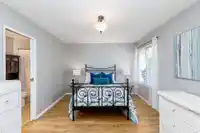
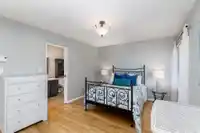
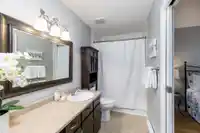
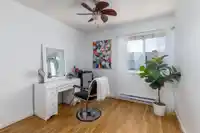
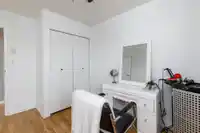
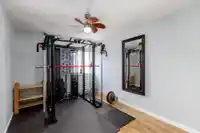
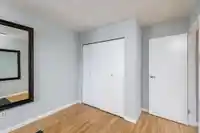
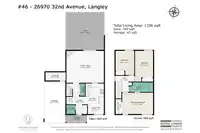
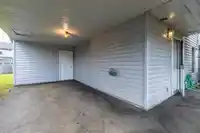
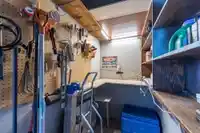
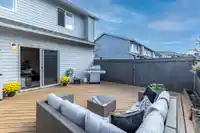
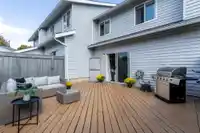
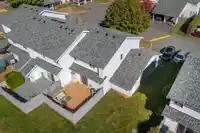
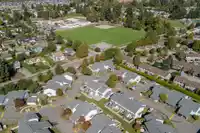
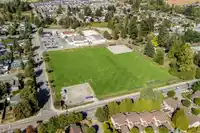
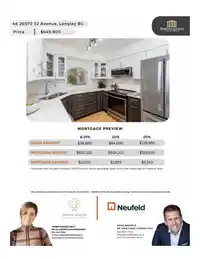
Welcome to Parkside Village - located in the heart of Aldergrove, across from Parkside Centennial Elementary School & Phillip Jackman Park. This Two-Storey End-Unit townhome features 3 Bedrooms + 2 Bathrooms, over 1,300+ sqft, a Spacious Family Room, a Private Fenced Yard (2 pets welcome), and many Recent Updates, including: Fresh Paint, Laminate Flooring…
Features
Property Details
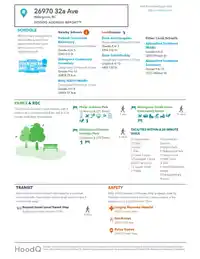
School Catchment
Neighbourhood
Age
- Under 1521.2%
- 15 to 6469.1%
- 65 and over9.6%
Household size
- 1 person22.3%
- 228.2%
- 318.9%
- 417.6%
- 5 or more13%
Language spoken at home
80.6% English mother tongue
Mother tongue, share of 4,250 residents.
How this pocket differs
- notably fewer seniors 65+ than Aldergrove Langley 9.6% vs 16.3%
- Median dwelling value is notably lower than Metro Vancouver $700,000 vs $1,050,000
Source: Statistics Canada, Census of Population, 2021. Reproduced and distributed on an "as is" basis with the permission of Statistics Canada.
Recent nearby sales
Sold prices are available to registered users. Log in to see what these sold for.
Monthly Cost Calculator
An estimate only. Canadian semi-annual compounding; excludes utilities, closing costs and BC property transfer tax. 5-year fixed, as of Oct 15
Similar Listings Nearby
12 27090 32 AVENUE
3083 268 STREET
50 27272 32 AVENUE
3 27295 30 AVENUE
190 2844 273 STREET
255 27411 28 AVENUE
241 27411 28 AVENUE
144 27456 32 AVENUE
12 27640 LANTERN AVENUE
23 27640 LANTERN AVENUE
32 27735 ROUNDHOUSE DRIVE
53 27735 ROUNDHOUSE DRIVE