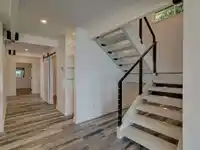
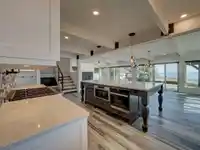
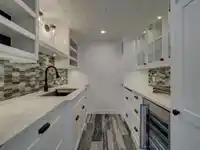
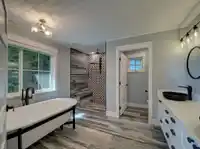
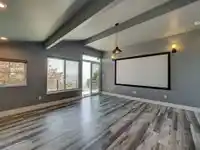
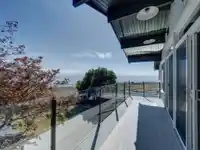
Rare 1.4-acre level walk-out waterfront on Beach Ave with 113 ft of shoreline. Private estate with 2 homes plus a beach studio. Main home (3,745 sq. ft.) fully renovated in 2020 with a chef’s kitchen & butler’s pantry. Floor-to-ceiling windows capture ocean views; all bedrooms have ensuites. Radiant in-floor heat throughout, heat pump with A/C, double…
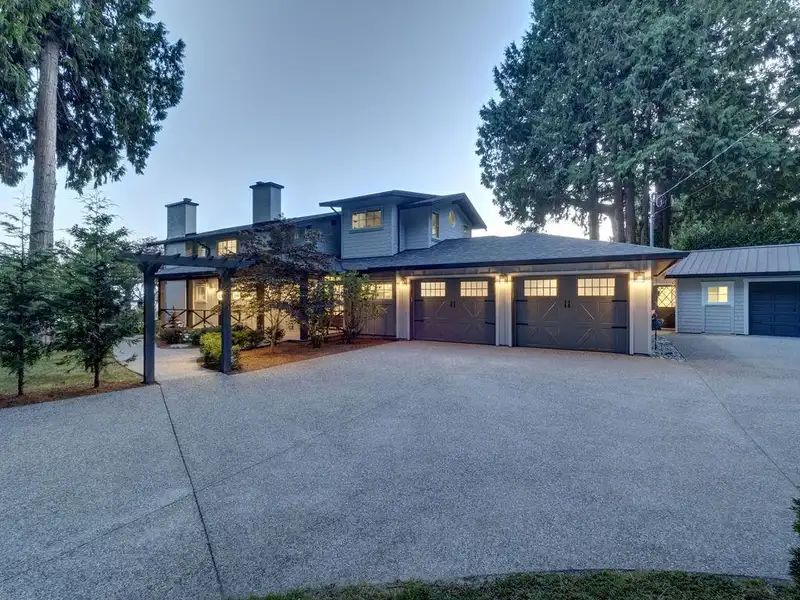
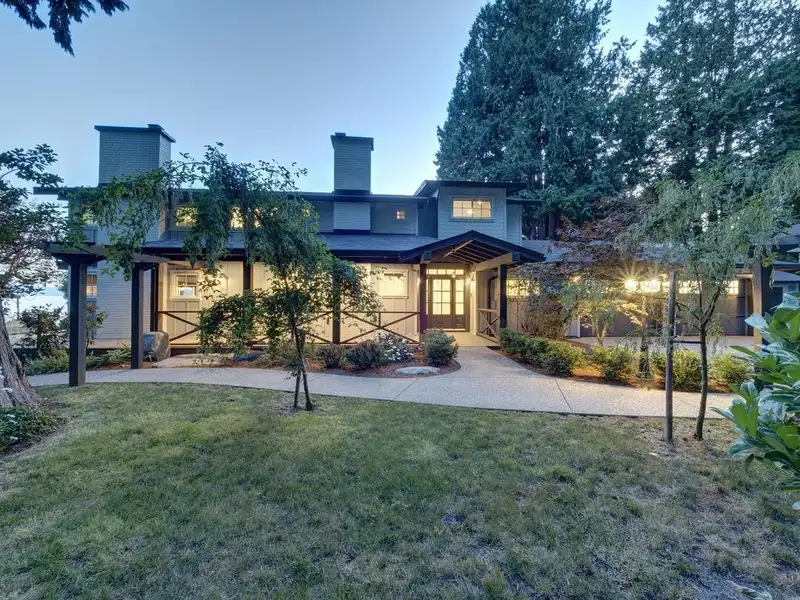
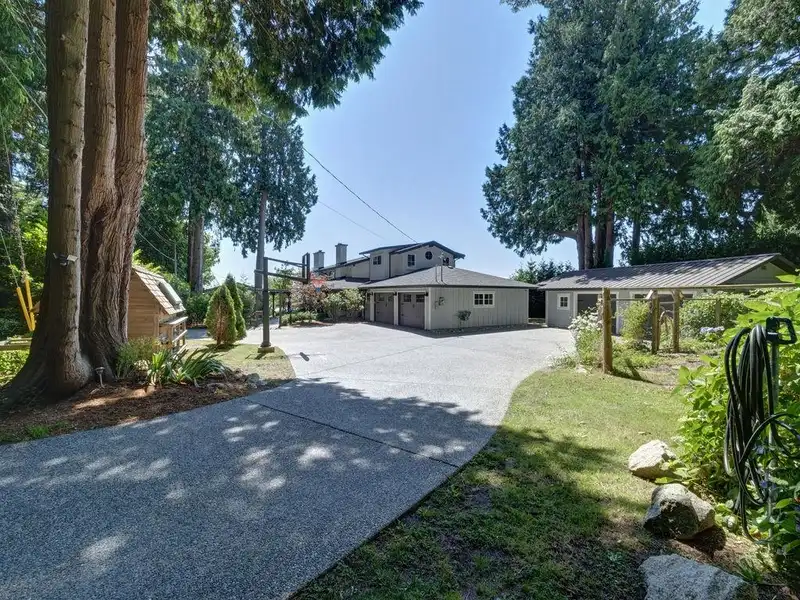
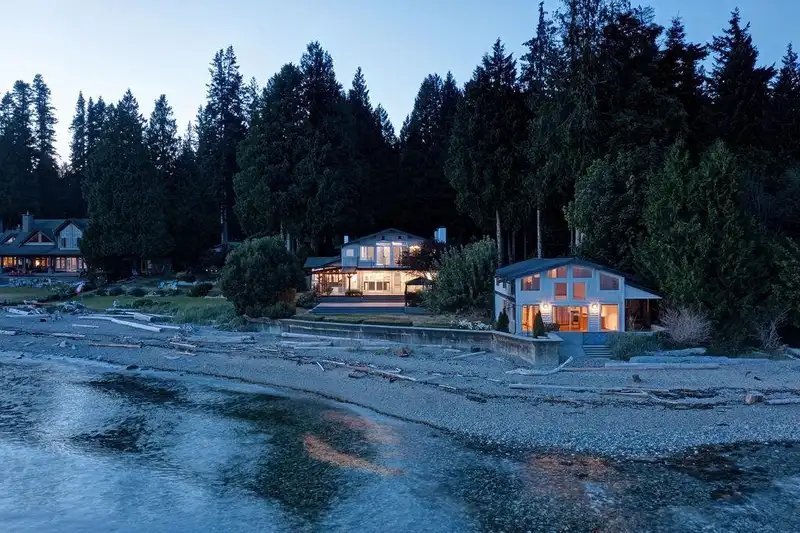
Rare 1.4-acre level walk-out waterfront on Beach Ave with 113 ft of shoreline. Private estate with 2 homes plus a beach studio. Main home (3,745 sq. ft.) fully renovated in 2020 with a chef’s kitchen & butler’s pantry. Floor-to-ceiling windows capture ocean views; all bedrooms have ensuites. Radiant in-floor heat throughout, heat pump with A/C, double garage. Includes 2 bed, 2 bath rancher and waterfront studio. Outdoor living: wrap-around patios, hot tub, workshop, gardens & sunset views. Walk to Gumboot Café & Roberts Creek Pier. Subdivision potential!
Features
Storage
Central Vacuum
Garden
Balcony
Additional Parking
Detached
Garage Double
Front Access
Aggregate
Gravel
Garage Door Opener
Shopping Nearby
Room measurements15 rooms▸
FoyerMain · 7'9 × 15'7
Family RoomMain · 13'10 × 11'1
KitchenMain · 19'11 × 14'11
Butlers PantryMain · 7'6 × 8'9
Living RoomMain · 15'2 × 31'1
Primary BedroomMain · 15'0 × 19'6
Walk-In ClosetMain · 11'8 × 10'10
Mud RoomMain · 11'8 × 7'10
LaundryMain · 9'3 × 10'1
BedroomAbove · 14'11 × 15'5
BedroomAbove · 15'1 × 15'7
StudyAbove · 0'0 × 0'0
Walk-In ClosetAbove · 8'2 × 7'5
BedroomAbove · 23'0 × 23'3
NookAbove · 0'0 × 0'0
Floor plan
🔍 Tap to zoom
Pinch or scroll to zoom · drag to pan · double-tap to reset
Property Details
MLS NumberR3029101
Property TypeSingle Family Residence
Bedrooms4
Bathrooms3.5
Square Feet3,745
Lot Size61,724.52 sqft
Year Built1975
Parking Spaces4
HeatingHeat Pump, Natural Gas, Radiant
Days on Market409
StatusActive
Listed BySutton Group-West Coast Realty
Location
Land & Development
Lot size61,725 sqftper listing
Zoning, lot dimensions and grade are approximate, from public data, and for reference only — verify with the City / Township of Langley before relying on them.
Monthly Cost Calculator
Estimated monthly cost$24,857
Mortgage payment$22,924
Property tax$1,434
Home insurance$500
Partner Rates Available
Contact us for preferred mortgage rates
Monthly cost
Estimated monthly$24,857
$4,239,999$5,759,999
20%50%
2.85%6.85%
5 years30 years
$13,703/yr$20,703/yr
$400/mo$600/mo
An estimate only. Canadian semi-annual compounding; excludes utilities, closing costs and BC property transfer tax.
5-year fixed, as of Sep 1

 1 / 40 photos