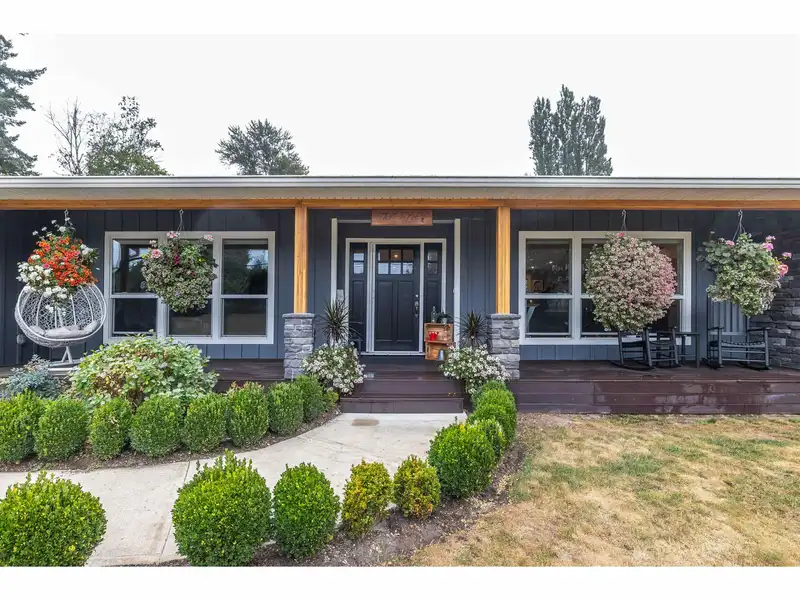
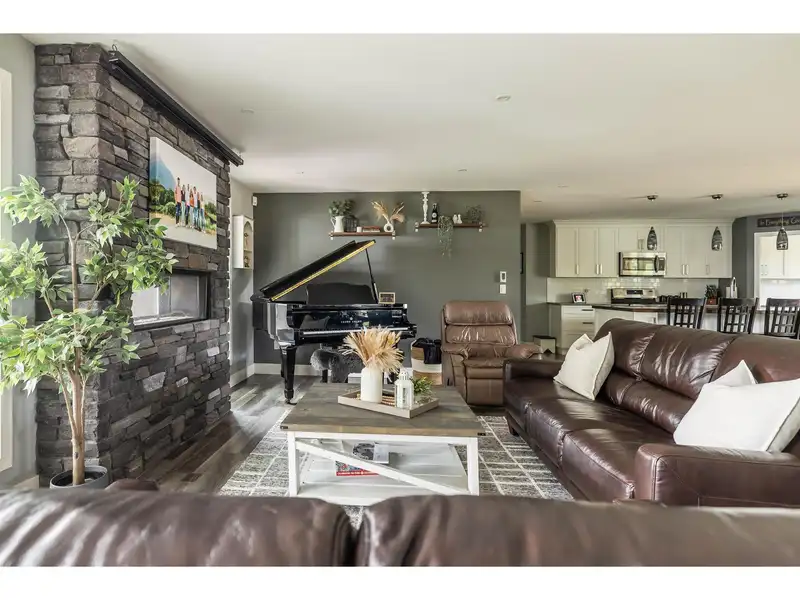
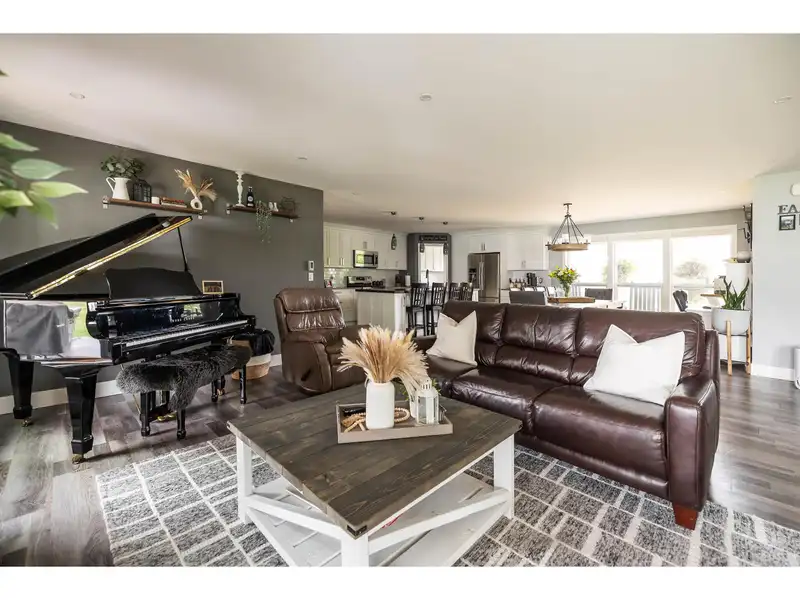
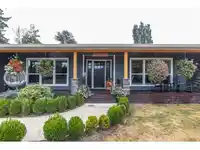
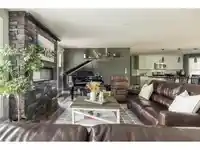
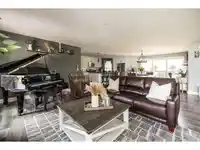
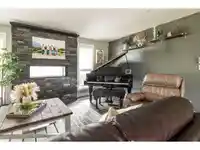
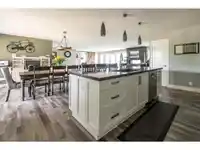
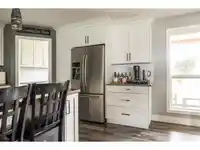
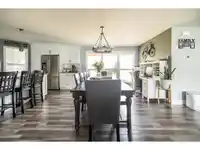
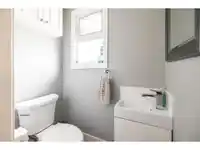
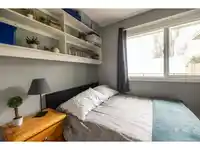
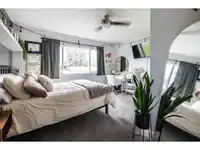
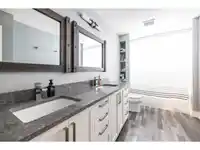
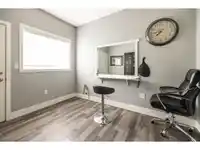
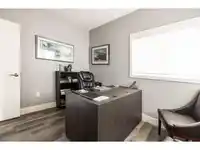
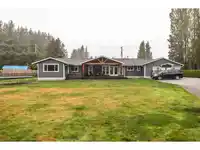
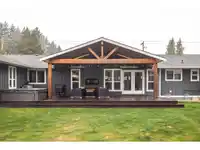
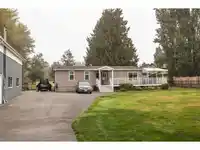
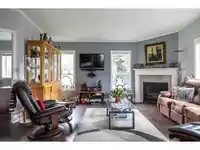
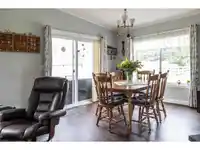
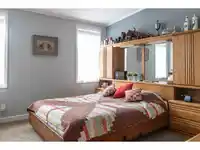
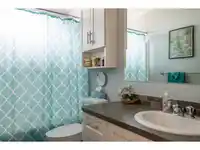
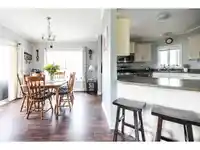
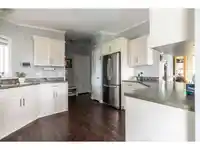
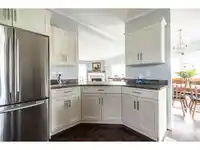
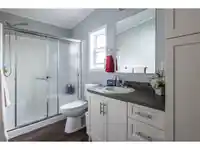
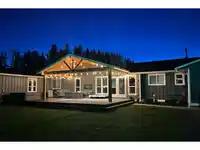
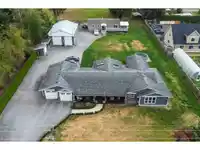
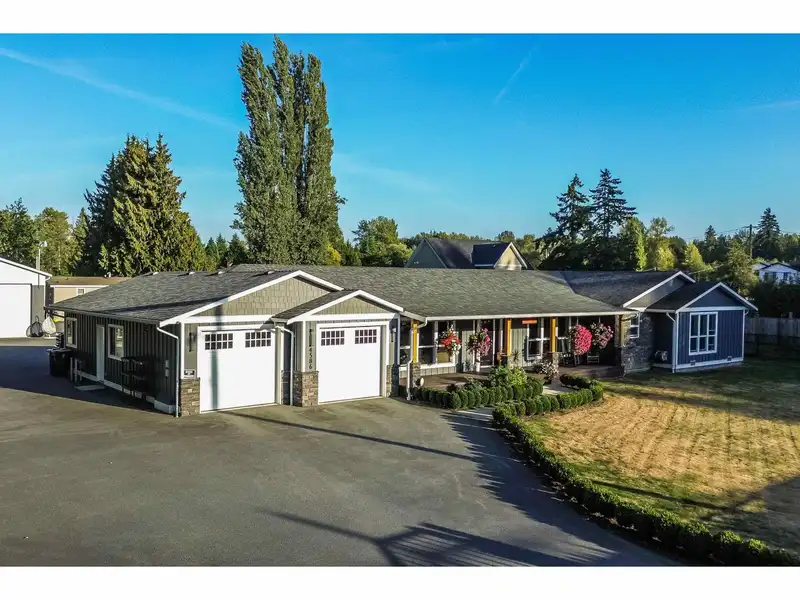
Spacious and versatile, this updated approximately 3000 square ft home sits on a full acre and offers 5 bedrooms, and 3 bathrooms as well as 2 offices with outside access. Perfect for family living. Bright open spaces and modern updates make it move-in ready. Adding exceptional value, the property includes a 2 bedroom + den, 2 bath mobile home set up…
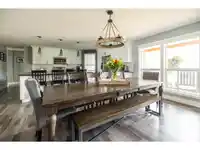
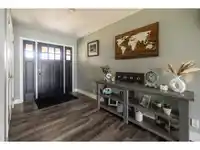
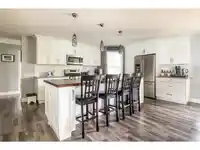
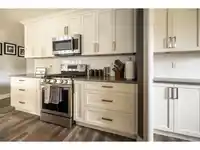
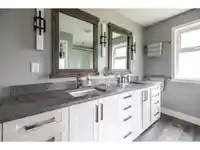
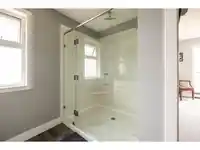
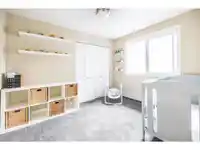
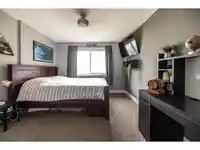
Spacious and versatile, this updated approximately 3000 square ft home sits on a full acre and offers 5 bedrooms, and 3 bathrooms as well as 2 offices with outside access. Perfect for family living. Bright open spaces and modern updates make it move-in ready. Adding exceptional value, the property includes a 2 bedroom + den, 2 bath mobile home set up perfectly for extended family. A large detached shop provides room for projects, storage, or hobbies. With ample room for parking and room to breathe, this property blends comfort, functionality, and opportunity in a rare package.
Features
Guest Suite
Central Vacuum
Garden
Private Yard
Detached
Garage Double
RV Access/Parking
Front Access
Asphalt
Room measurements21 rooms▸
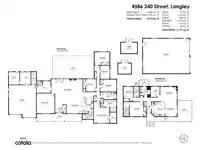
OfficeMain · 11'2 × 9'8
DenMain · 11'2 × 9'7
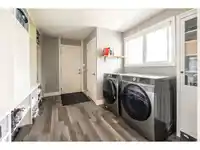
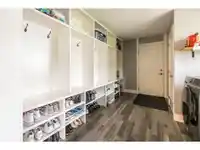
LaundryMain · 10'3 × 12'4
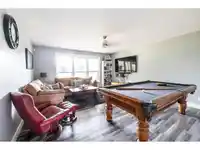
Family RoomMain · 17'7 × 15'11
FoyerMain · 7'3 × 6'11
Living RoomMain · 15'9 × 27'7
Dining RoomMain · 8'1 × 11'4
KitchenMain · 13'1 × 9'11
KitchenMain · 9'2 × 9'6
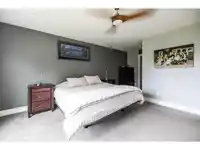
Primary BedroomMain · 13'10 × 13'9
Walk-In ClosetMain · 9'3 × 5'8
BedroomMain · 10'9 × 14'3
BedroomMain · 10'11 × 8'11
BedroomMain · 11'9 × 8'3
BedroomMain · 11'6 × 13'3
FoyerMain · 9'10 × 4'1
KitchenMain · 12'9 × 11'7
Dining RoomMain · 13'1 × 10'4
Living RoomMain · 15'6 × 14'9
OfficeMain · 9'2 × 8'0
LaundryMain · 9'2 × 9'3
Floor plan
🔍 Tap to zoom
Pinch or scroll to zoom · drag to pan · double-tap to reset
Property Details
MLS NumberR3053181
Property TypeSingle Family Residence
Bedrooms7
Bathrooms4.5
Square Feet2,986
Lot Size43,560 sqft
Year Built1972
Parking Spaces4
HeatingHot Water, Mixed, Radiant
StatusClosed
Listed ByRE/MAX Aldercenter Realty
School Catchment
ElementaryPeterson Road
SecondaryD.W. Poppy
Neighbourhood
$1,600,000Median home value
$128,000Median household income
89.6%Owner-occupied
87.3%Single-detached homes
3Avg household size
48.4Median age
26.5%Bachelor's degree or higher (25-64)
58.4%Commute under 30 min
95.2%Drive to work
13.1%Foreign-born residents
5,973Neighbourhood population
Source: Statistics Canada, Census of Population, 2021. Reproduced and distributed on an "as is" basis with the permission of Statistics Canada.
Sales History
Date
Sale Price
Oct 1, 2025
$2,800,000
Source: BC Assessment (public records).
Location
Highlighted area = this home's census tract (StatCan), the boundary the neighbourhood stats describe.
Zoning, lot dimensions and grade are approximate, from public data, and for reference only — verify with the City / Township of Langley before relying on them.
Recent nearby sales
Sold prices are available to registered users. Log in to see what these sold for.

 1 / 40 photos