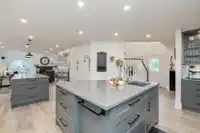
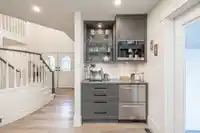
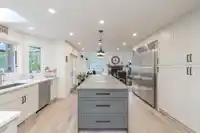
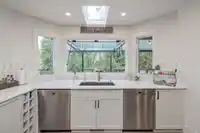
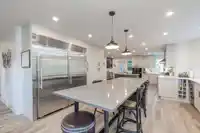
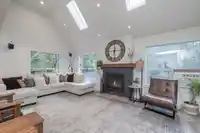
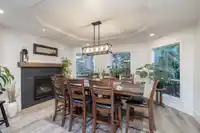
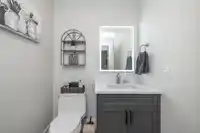
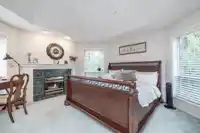
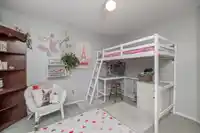
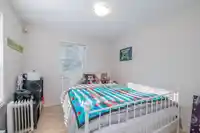
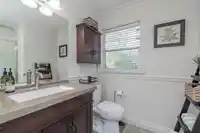
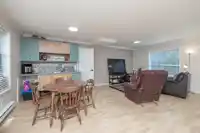
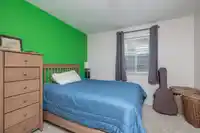
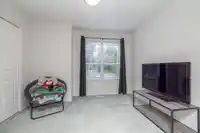
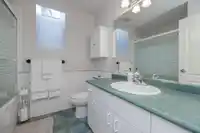
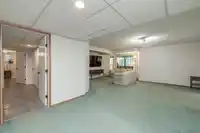
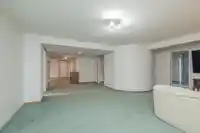
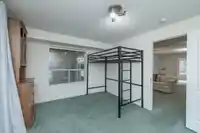
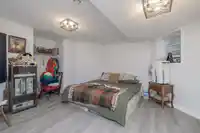
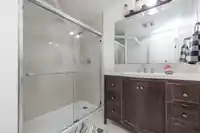
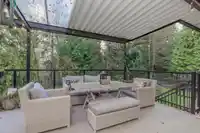
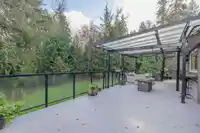
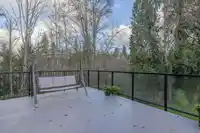
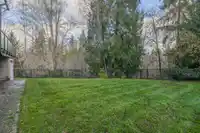
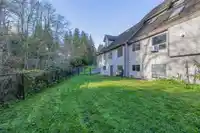
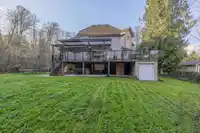
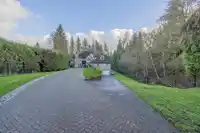
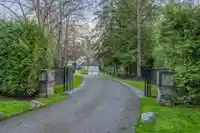
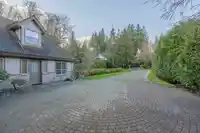
Expansive, private, gated home offering approx 6,000 sqft of living space, on one acre backing a creek & forest. 9 beds, 2 dens, 6 baths provides ample room for families of any size or multi-generational living. Main floor complete custom renovation w/ high end kitchen featuring deluxe appliances including: double fridge, gas stove w/ pot filler, double…
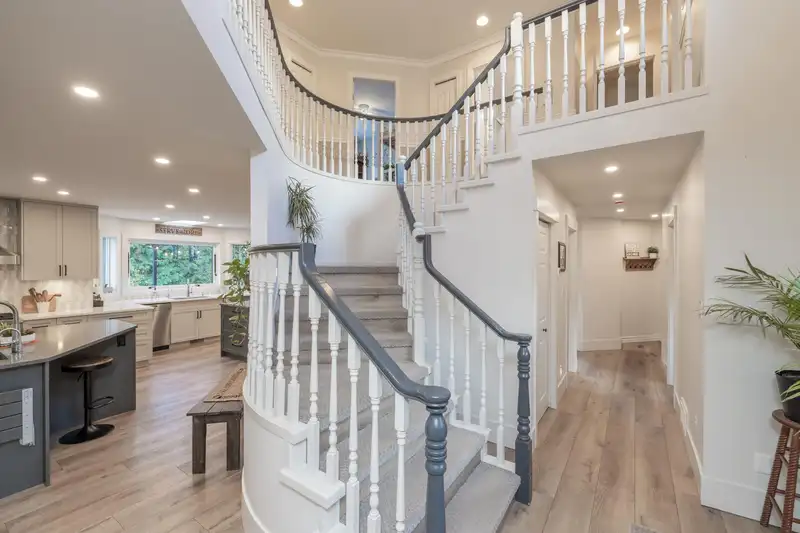
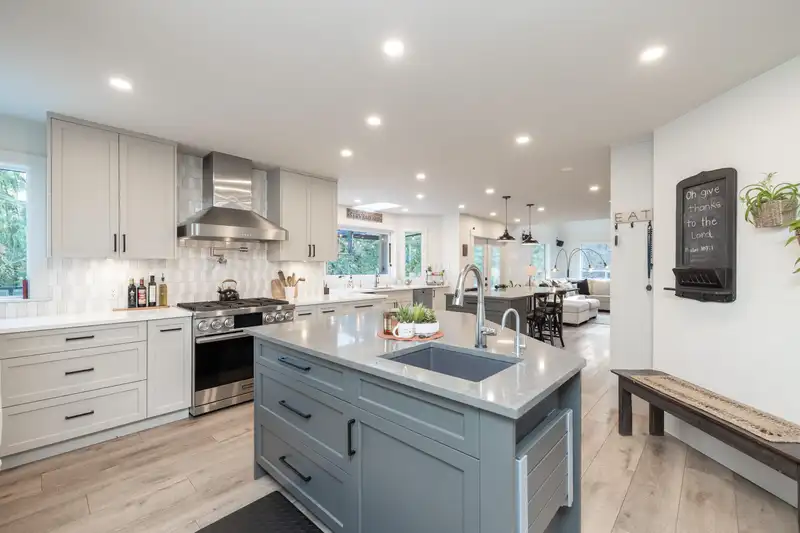
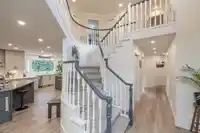
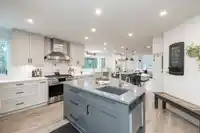
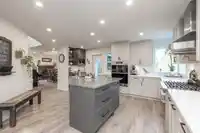
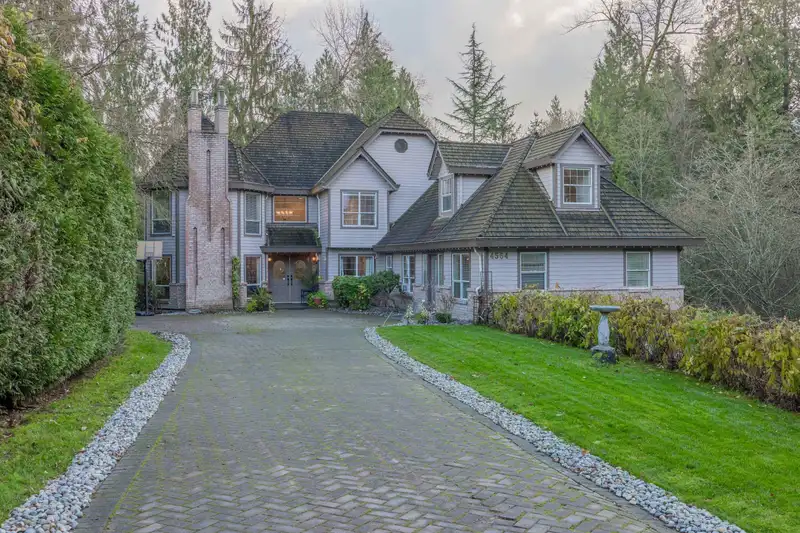
Expansive, private, gated home offering approx 6,000 sqft of living space, on one acre backing a creek & forest. 9 beds, 2 dens, 6 baths provides ample room for families of any size or multi-generational living. Main floor complete custom renovation w/ high end kitchen featuring deluxe appliances including: double fridge, gas stove w/ pot filler, double ovens, 2 dishwashers, luxury built in Miele coffee station complete w/ drawer fridge & freezer, 2 islands, large passthrough window to the oversize deck that overlooks the fully fenced backyard. Loft space could be used as a bed or large office w/ensuite. In-law suite could easily be converted to a full suite w/ separate entrance. Large winding driveway. Abundance of space to customize and make it your own!
Features
Private Yard
Additional Parking
Garage Double
RV Access/Parking
Front Access
Side Access
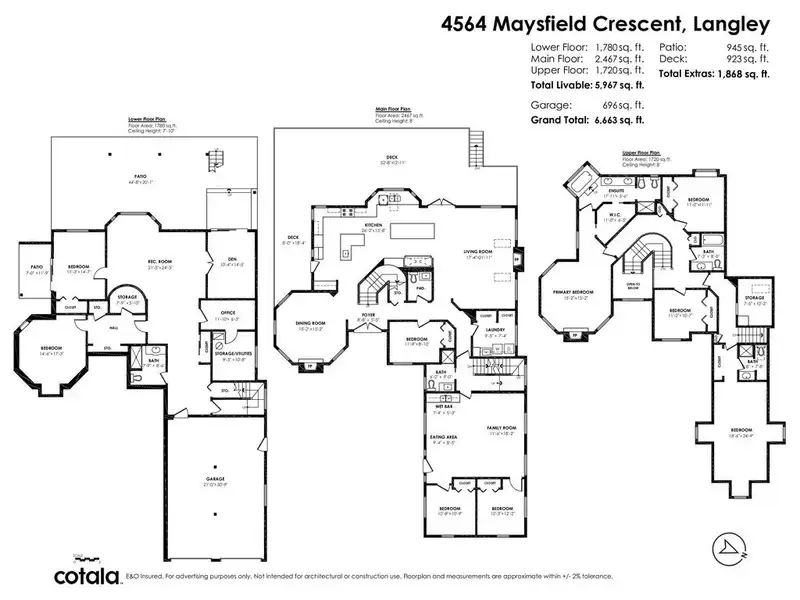
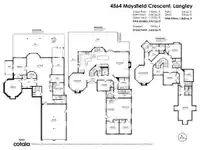
Room measurements23 rooms▸
FoyerMain · 5'5 × 8'8
Dining RoomMain · 15'2 × 15'2
KitchenMain · 15'8 × 26'2
Living RoomMain · 21'11 × 17'4
LaundryMain · 7'4 × 9'5
BedroomMain · 8'10 × 11'9
Family RoomMain · 18'2 × 11'6
Eating AreaMain · 8'5 × 9'4
BedroomMain · 10'9 × 10'8
BedroomMain · 12'2 × 10'3
Primary BedroomAbove · 15'2 × 15'2
Walk-In ClosetAbove · 6'5 × 11'0
BedroomAbove · 11'11 × 11'0
BedroomAbove · 10'7 × 11'2
BedroomAbove · 24'9 × 18'6
StorageAbove · 10'2 × 7'5
BedroomBsmt · 17'3 × 14'6
BedroomBsmt · 14'7 × 11'3
Recreation RoomBsmt · 24'3 × 21'5
DenBsmt · 14'5 × 10'4
OfficeBsmt · 6'3 × 11'10
StorageBsmt · 10'8 × 9'3
StorageBsmt · 5'10 × 7'9
Floor plan
🔍 Tap to zoom
Pinch or scroll to zoom · drag to pan · double-tap to reset
Property Details
MLS NumberR2945748
Property TypeSingle Family Residence
Bedrooms9
Bathrooms5.5
Square Feet5,967
Lot Size42,035 sqft
Year Built1992
Parking Spaces2
HeatingElectric, Forced Air, Natural Gas
StatusClosed
Listed ByRoyal LePage - Wolstencroft
School Catchment
ElementaryUplands
SecondaryLangley
Neighbourhood
$1,400,000Median home value
$126,000Median household income
85.3%Owner-occupied
73.7%Single-detached homes
3.1Avg household size
42.8Median age
24.5%Bachelor's degree or higher (25-64)
63.7%Commute under 30 min
93.5%Drive to work
16.2%Foreign-born residents
3,023Neighbourhood population
Source: Statistics Canada, Census of Population, 2021. Reproduced and distributed on an "as is" basis with the permission of Statistics Canada.
Location
Highlighted area = this home's census tract (StatCan), the boundary the neighbourhood stats describe.
Under BC's Small-Scale Multi-Unit Housing rules, this single-family lot may permit up to 4 units. These are the provincial minimums and approximate — local bylaw, servicing and lot conditions apply.
Approximate lot lines (ParcelMap BC)
Zoning, lot dimensions and grade are approximate, from public data, and for reference only — verify with the City / Township of Langley before relying on them.
Recent nearby sales
Sold prices are available to registered users. Log in to see what these sold for.

 1 / 40 photos