
 1 / 40 photos
About This Property
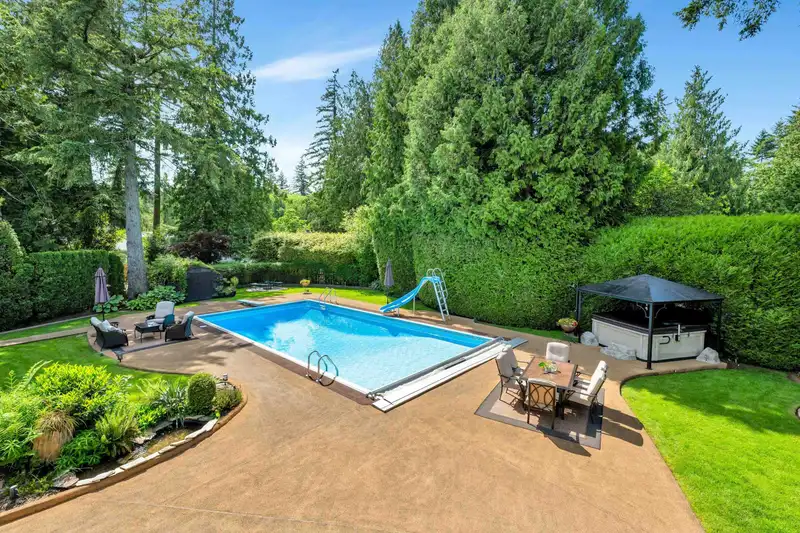
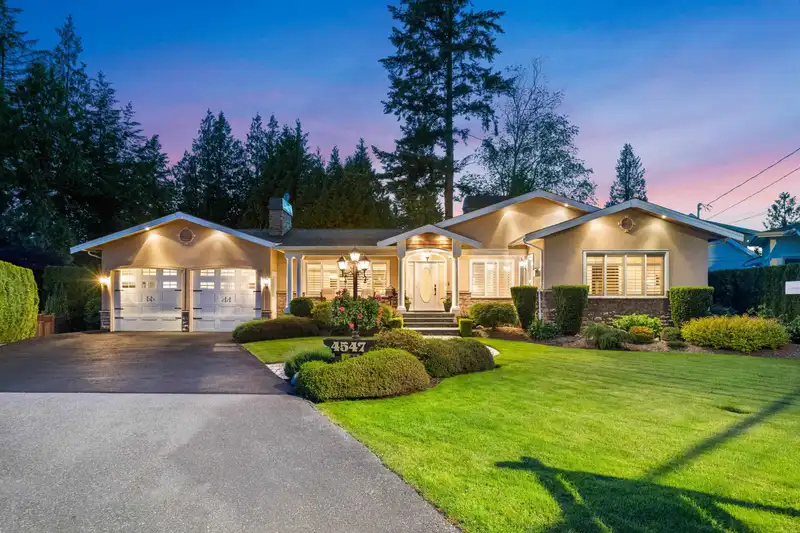
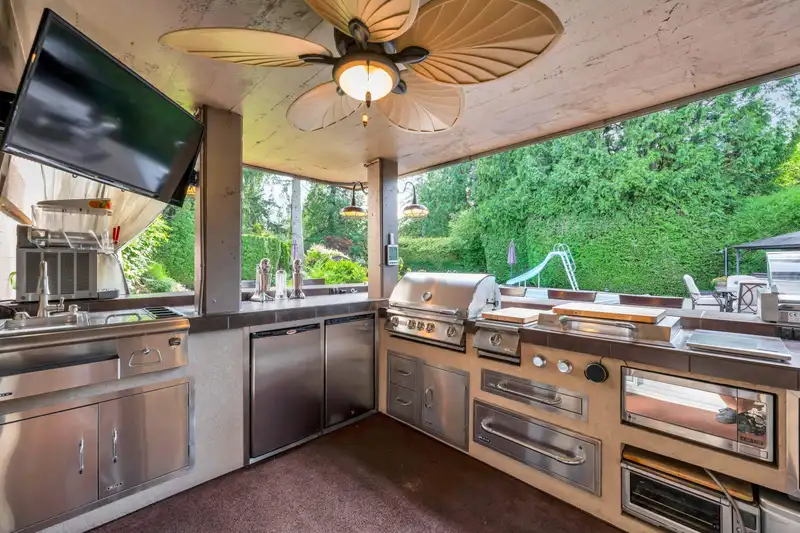
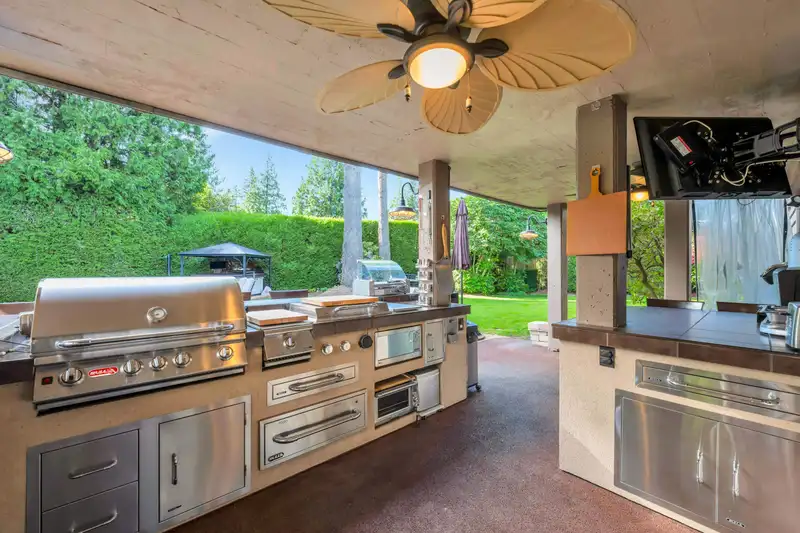
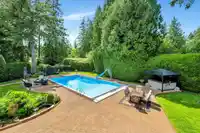
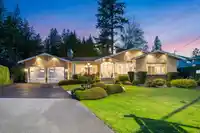
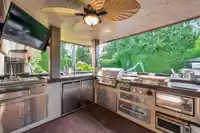
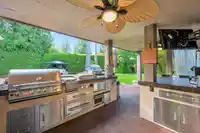
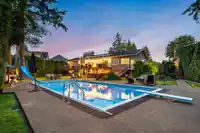
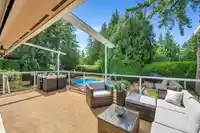
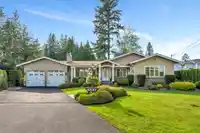
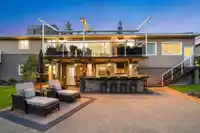
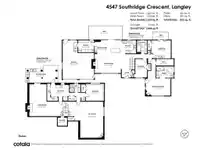
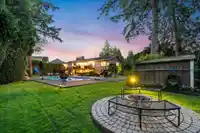
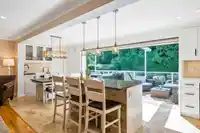
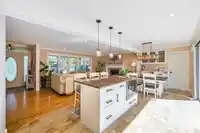
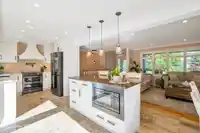
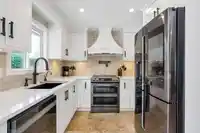
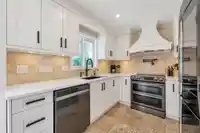
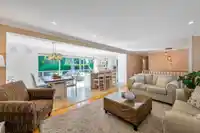
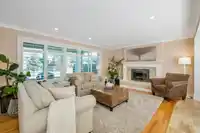
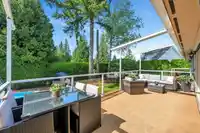
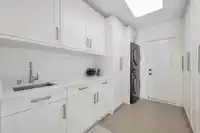
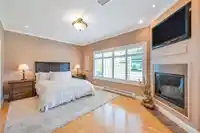
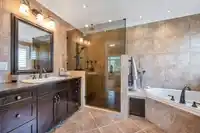
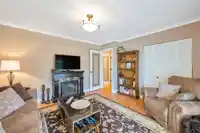
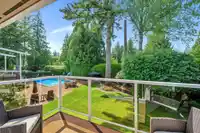
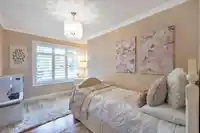
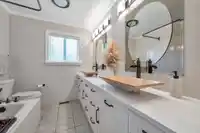
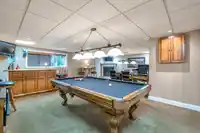
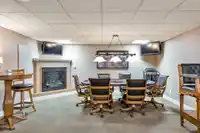
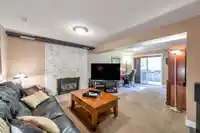
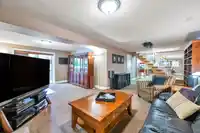
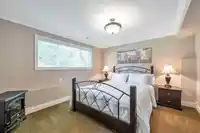
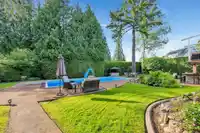
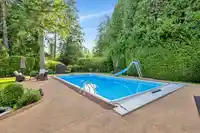
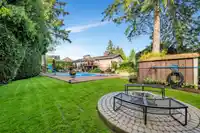
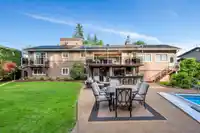
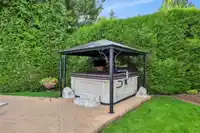
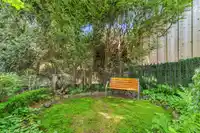
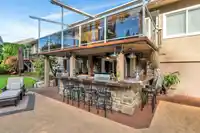
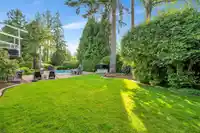
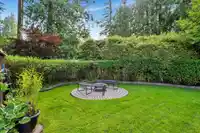
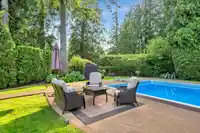
Welcome to our latest listing on Southridge Cresent, where every day feels like a resort getaway! This renovated rancher w/ bsmt offers 3329 sq ft, 4 bdrms, 3 bthrms & an open concept plan. High end kitchen w/ designer appliances, heated travertine flrs, beverage station, quartz, massive island & walk thru pantry w/ sink. The retractable glass doors w/…
Features
Property Details
School Catchment
Neighbourhood
Age
- Under 1518.3%
- 15 to 6462.6%
- 65 and over19%
Household size
- 1 person13.9%
- 232%
- 313.9%
- 421.1%
- 5 or more19.1%
Language spoken at home
84.3% English mother tongue
Mother tongue, share of 3,020 residents.
How this pocket differs
- fewer people living alone than Brookswood Langley 13.9% vs 20.1%
- more 5+ person households than Brookswood Langley 19.1% vs 13.7%
- more 4-person households than Brookswood Langley 21.1% vs 16.7%
- Median household income is higher than Metro Vancouver $126,000 vs $90,000
- Median dwelling value is higher than Metro Vancouver $1,400,000 vs $1,050,000
Source: Statistics Canada, Census of Population, 2021. Reproduced and distributed on an "as is" basis with the permission of Statistics Canada.
Sales History
| Date | Sale Price |
|---|---|
| Aug 13, 2025 | $2,390,000 |
Source: BC Assessment (public records).
Land & Development
Zoning, lot dimensions and grade are approximate, from public data, and for reference only — verify with the City / Township of Langley before relying on them.
Recent nearby sales
Sold prices are available to registered users. Log in to see what these sold for.
Monthly Cost Calculator
An estimate only. Canadian semi-annual compounding; excludes utilities, closing costs and BC property transfer tax. 5-year fixed, as of Oct 8
Similar Listings Nearby
4509 SOUTHRIDGE CRESCENT
21612 MONAHAN COURT
4577 217 STREET
4415 217A STREET
21646 MURRAY'S CRESCENT
4626 217A STREET
4922 215 STREET
4722 217A STREET
21180 48 AVENUE
4567 MAYSFIELD CRESCENT
3870 216 STREET
4970 216 STREET