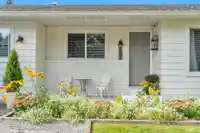
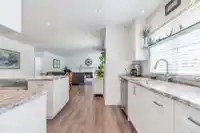
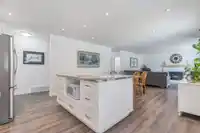
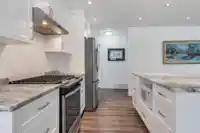
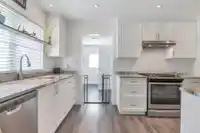
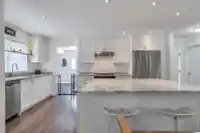
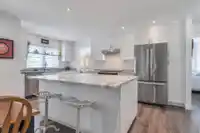
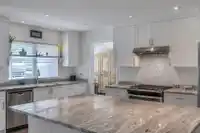
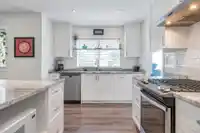
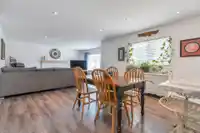
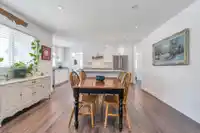
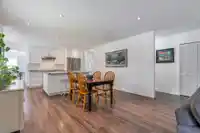
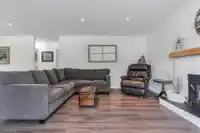
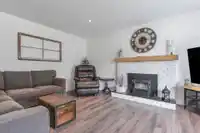
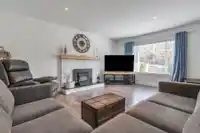
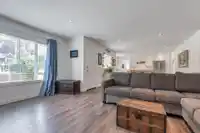
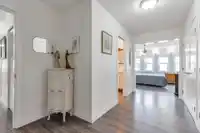
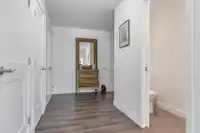
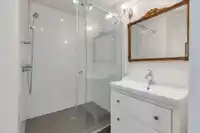
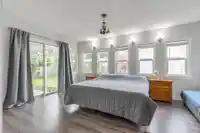
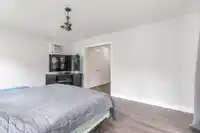
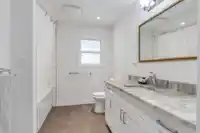
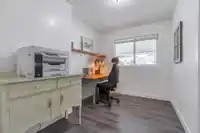
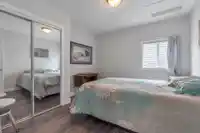
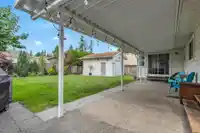
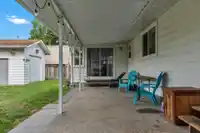
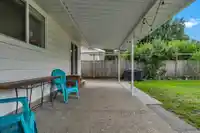
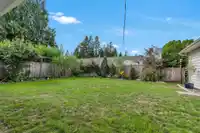
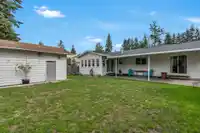
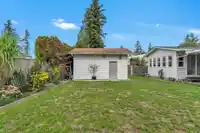
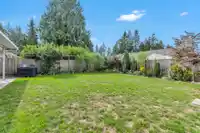
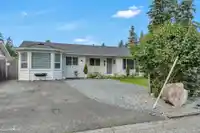
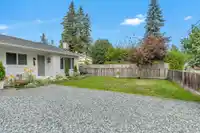
Welcome Home! This completely renovated rancher is fabulous, with a western exposed fenced yard & nestled away in a great neighborhood. This home is family perfect and just steps from preferred Uplands Elementary. You will love the open concept layout with chef friendly kitchen incl gas range and all the fixings. The primary suite is huge with spa inspired…
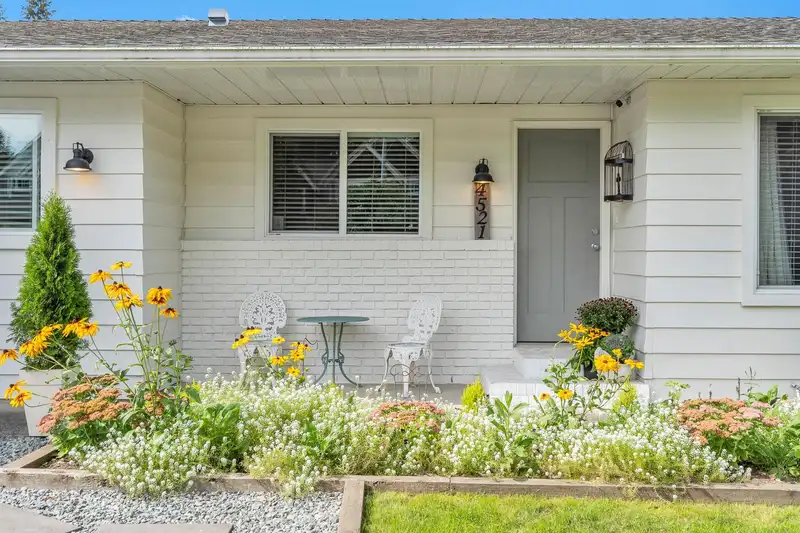
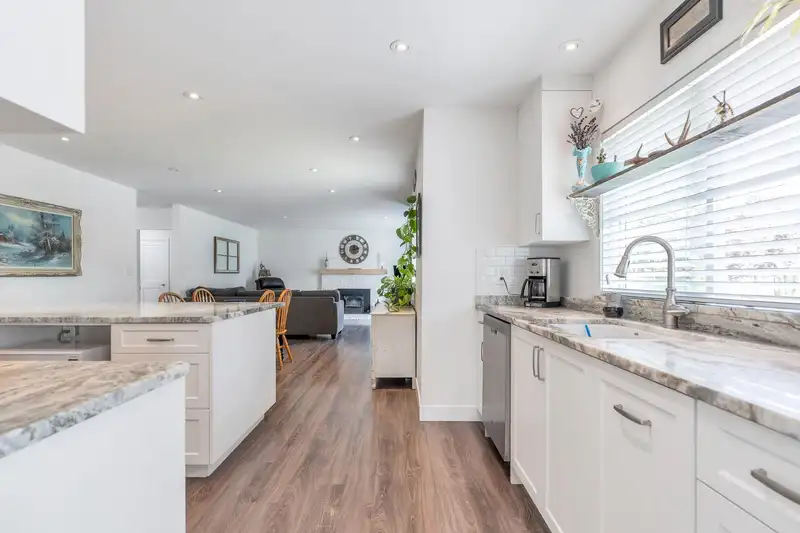
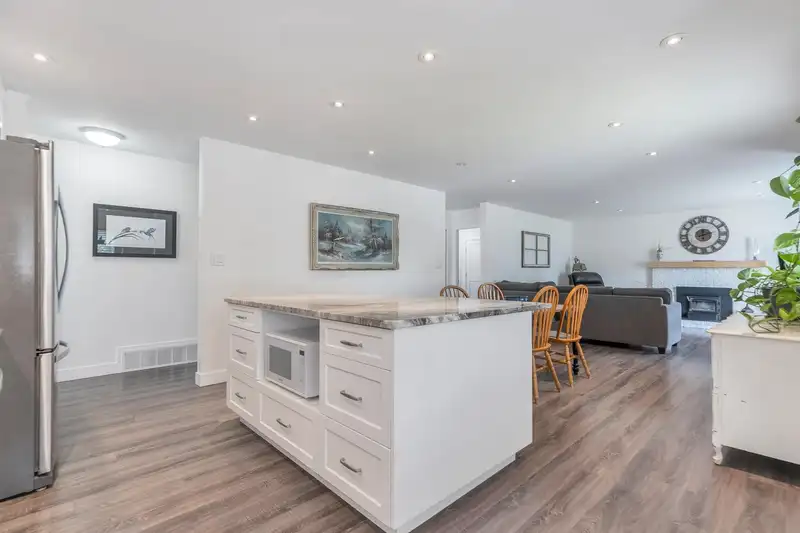
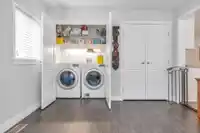
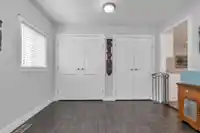
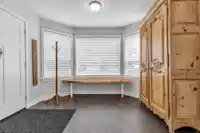
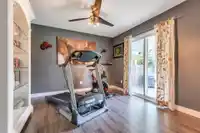
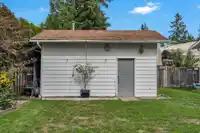
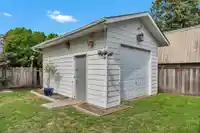
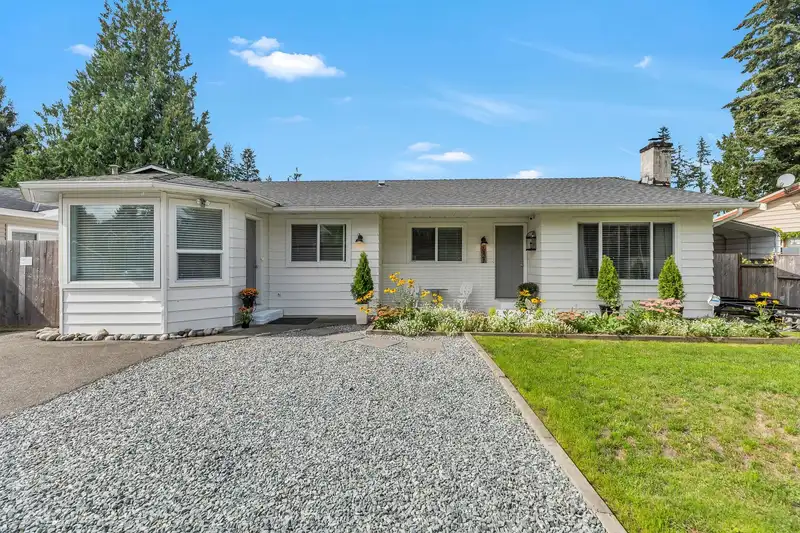
Welcome Home! This completely renovated rancher is fabulous, with a western exposed fenced yard & nestled away in a great neighborhood. This home is family perfect and just steps from preferred Uplands Elementary. You will love the open concept layout with chef friendly kitchen incl gas range and all the fixings. The primary suite is huge with spa inspired double head shower & massive double door closets. There are 3 additional bedrooms and a large room with patio doors to the yard, currently a gym. Awesome 10'x15' crawl space with stairs & 6' ceiling, great for storage. The garage was enclosed by previous owners and is now a great flex space with large pantry & laundry. The detached 14 x 20 shop is awesome, this home has it all and is move in ready! Don't miss it!
Features
Storage
Garden
Private Yard
Open
Front Access
Aggregate
Room measurements9 rooms▸
Living RoomMain · 17' × 12'5
DenMain · 11'0 × 14'10
KitchenMain · 17'0 × 9'2
Dining RoomMain · 13'6 × 13'4
Primary BedroomMain · 11'11 × 16'0
BedroomMain · 11'1 × 14'8
BedroomMain · 11' × 10'7
BedroomMain · 11'0 × 7'11
StorageBelow · 12' × 10'
Floor plan
🔍 Tap to zoom
Pinch or scroll to zoom · drag to pan · double-tap to reset
Under BC's Small-Scale Multi-Unit Housing rules, this single-family lot may permit up to 4 units. These are the provincial minimums and approximate — local bylaw, servicing and lot conditions apply.
Approximate lot lines (ParcelMap BC)
Zoning, lot dimensions and grade are approximate, from public data, and for reference only — verify with the City / Township of Langley before relying on them.
Recent nearby sales
Sold prices are available to registered users. Log in to see what these sold for.

 1 / 40 photos