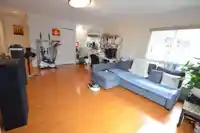
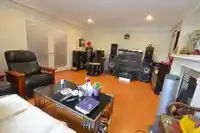
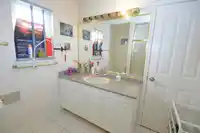
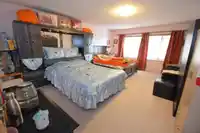
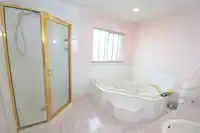
Unlock the Potential of This Exceptional Family Home. Opportunity doesn't wait—it rewards those with vision. This solidly blt 3,072sf 3-generation family home offers 5 bdrms (4 up 1 dn), 3 baths & a rare 3-car garage in Rmd's sought-after California subdivision. Ideally located just min fm Rmd Ctr, Hiways 99 & 91, YVR, & Vancouver, convenience is at yr…
Unlock the Potential of This Exceptional Family Home. Opportunity doesn't wait—it rewards those with vision. This solidly blt 3,072sf 3-generation family home offers 5 bdrms (4 up 1 dn), 3 baths & a rare 3-car garage in Rmd's sought-after California subdivision. Ideally located just min fm Rmd Ctr, Hiways 99 & 91, YVR, & Vancouver, convenience is at yr doorstep. Blt in 1993, this spacious 2-level residence is ready for yr personal design ideas & modern updates. Quality craftsmanship shines thru with H/W radiant heating, a durable tile roof, 2 gas F/P, a grand skylit foyer, and a generous primary suite featuring a large W/I closet & an ensuite w/ a jetted tub & separate shower. Bring yr ideas, add your personal touch, & transform this well-built home into something truly extraordinary.
Features
Private Yard
Additional Parking
Garage Triple
Lane Access
Shopping Nearby
Room measurements13 rooms▸
Living RoomMain · 15'6 × 18'0
Dining RoomMain · 12'0 × 15'6
KitchenMain · 12'0 × 16'0
Eating AreaMain · 12'0 × 13'6
Family RoomMain · 14'6 × 22'0
BedroomMain · 10'6 × 11'0
LaundryMain · 7'0 × 7'6
FoyerMain · 9'6 × 25'0
Primary BedroomAbove · 15'0 × 19'0
Walk-In ClosetAbove · 9'0 × 10'6
BedroomAbove · 12'0 × 13'0
BedroomAbove · 11'6 × 16'0
BedroomAbove · 11'6 × 16'0
Floor plan
🔍 Tap to zoom
Pinch or scroll to zoom · drag to pan · double-tap to reset
Property Details
MLS NumberR3147723
Property TypeSingle Family Residence
Bedrooms5
Bathrooms3
Square Feet3,072
Lot Size6,350 sqft
Year Built1993
Parking Spaces3
HeatingHot Water, Radiant
Days on Market37
StatusActive
Listed ByRE/MAX Westcoast
School Catchment
ElementaryMcNeely
SecondaryCambie
Neighbourhood
Highlighted area = this home's census tract (StatCan), the boundary the neighbourhood stats describe.
$1,100,000Median home value
$106,000Median household income
83.2%Owner-occupied
35.5%Single-detached homes
3.3Avg household size
43.2Median age
34.9%Bachelor's degree or higher (25-64)
72%Commute under 30 min
84.2%Drive to work
63.9%Foreign-born residents
5,273Neighbourhood population
Age
Under 1513.1%
15 to 6467.5%
65 and over19.4%
Household size
1 person10.2%
228.2%
321.1%
421.4%
5 or more19.2%
Language spoken at home
31.5% Cantonese mother tongue
English23.3%
Punjabi11.7%
Mandarin8.8%
English + other6.6%
Tagalog4.5%
Arabic1.7%
All others11.9%
Mother tongue, share of 5,275 residents.
How this pocket differs
notably fewer people living alone than Richmond 10.3% vs 25.1%
notably more 5+ person households than Richmond 19.3% vs 9.2%
more 4-person households than Richmond 21.5% vs 14.7%
notably more Punjabi speakers than Richmond 11.7% vs 2.4%
notably fewer Mandarin speakers than Richmond 8.8% vs 21.1%
more Cantonese speakers than Richmond 31.5% vs 21.5%
Source: Statistics Canada, Census of Population, 2021. Reproduced and distributed on an "as is" basis with the permission of Statistics Canada.
Land & Development
Lot size6,437 sqft
Lot dimensions53 × 122 ft
Lot shapeRectangular
Approximate lot lines (ParcelMap BC)
Zoning, lot dimensions and grade are approximate, from public data, and for reference only — verify with the City / Township of Langley before relying on them.
Monthly Cost Calculator
Estimated monthly cost$7,916
Mortgage payment$7,256
Property tax$499
Home insurance$160
Partner Rates Available
Contact us for preferred mortgage rates
Monthly cost
Estimated monthly$7,916
$1,349,000$1,829,000
20%50%
2.81%6.81%
5 years30 years
$4,791/yr$7,191/yr
$125/mo$195/mo
An estimate only. Canadian semi-annual compounding; excludes utilities, closing costs and BC property transfer tax.
5-year fixed, as of Aug 17

 1 / 35 photos